Leave a Message

Thank you for your message. We will be in touch with you shortly.

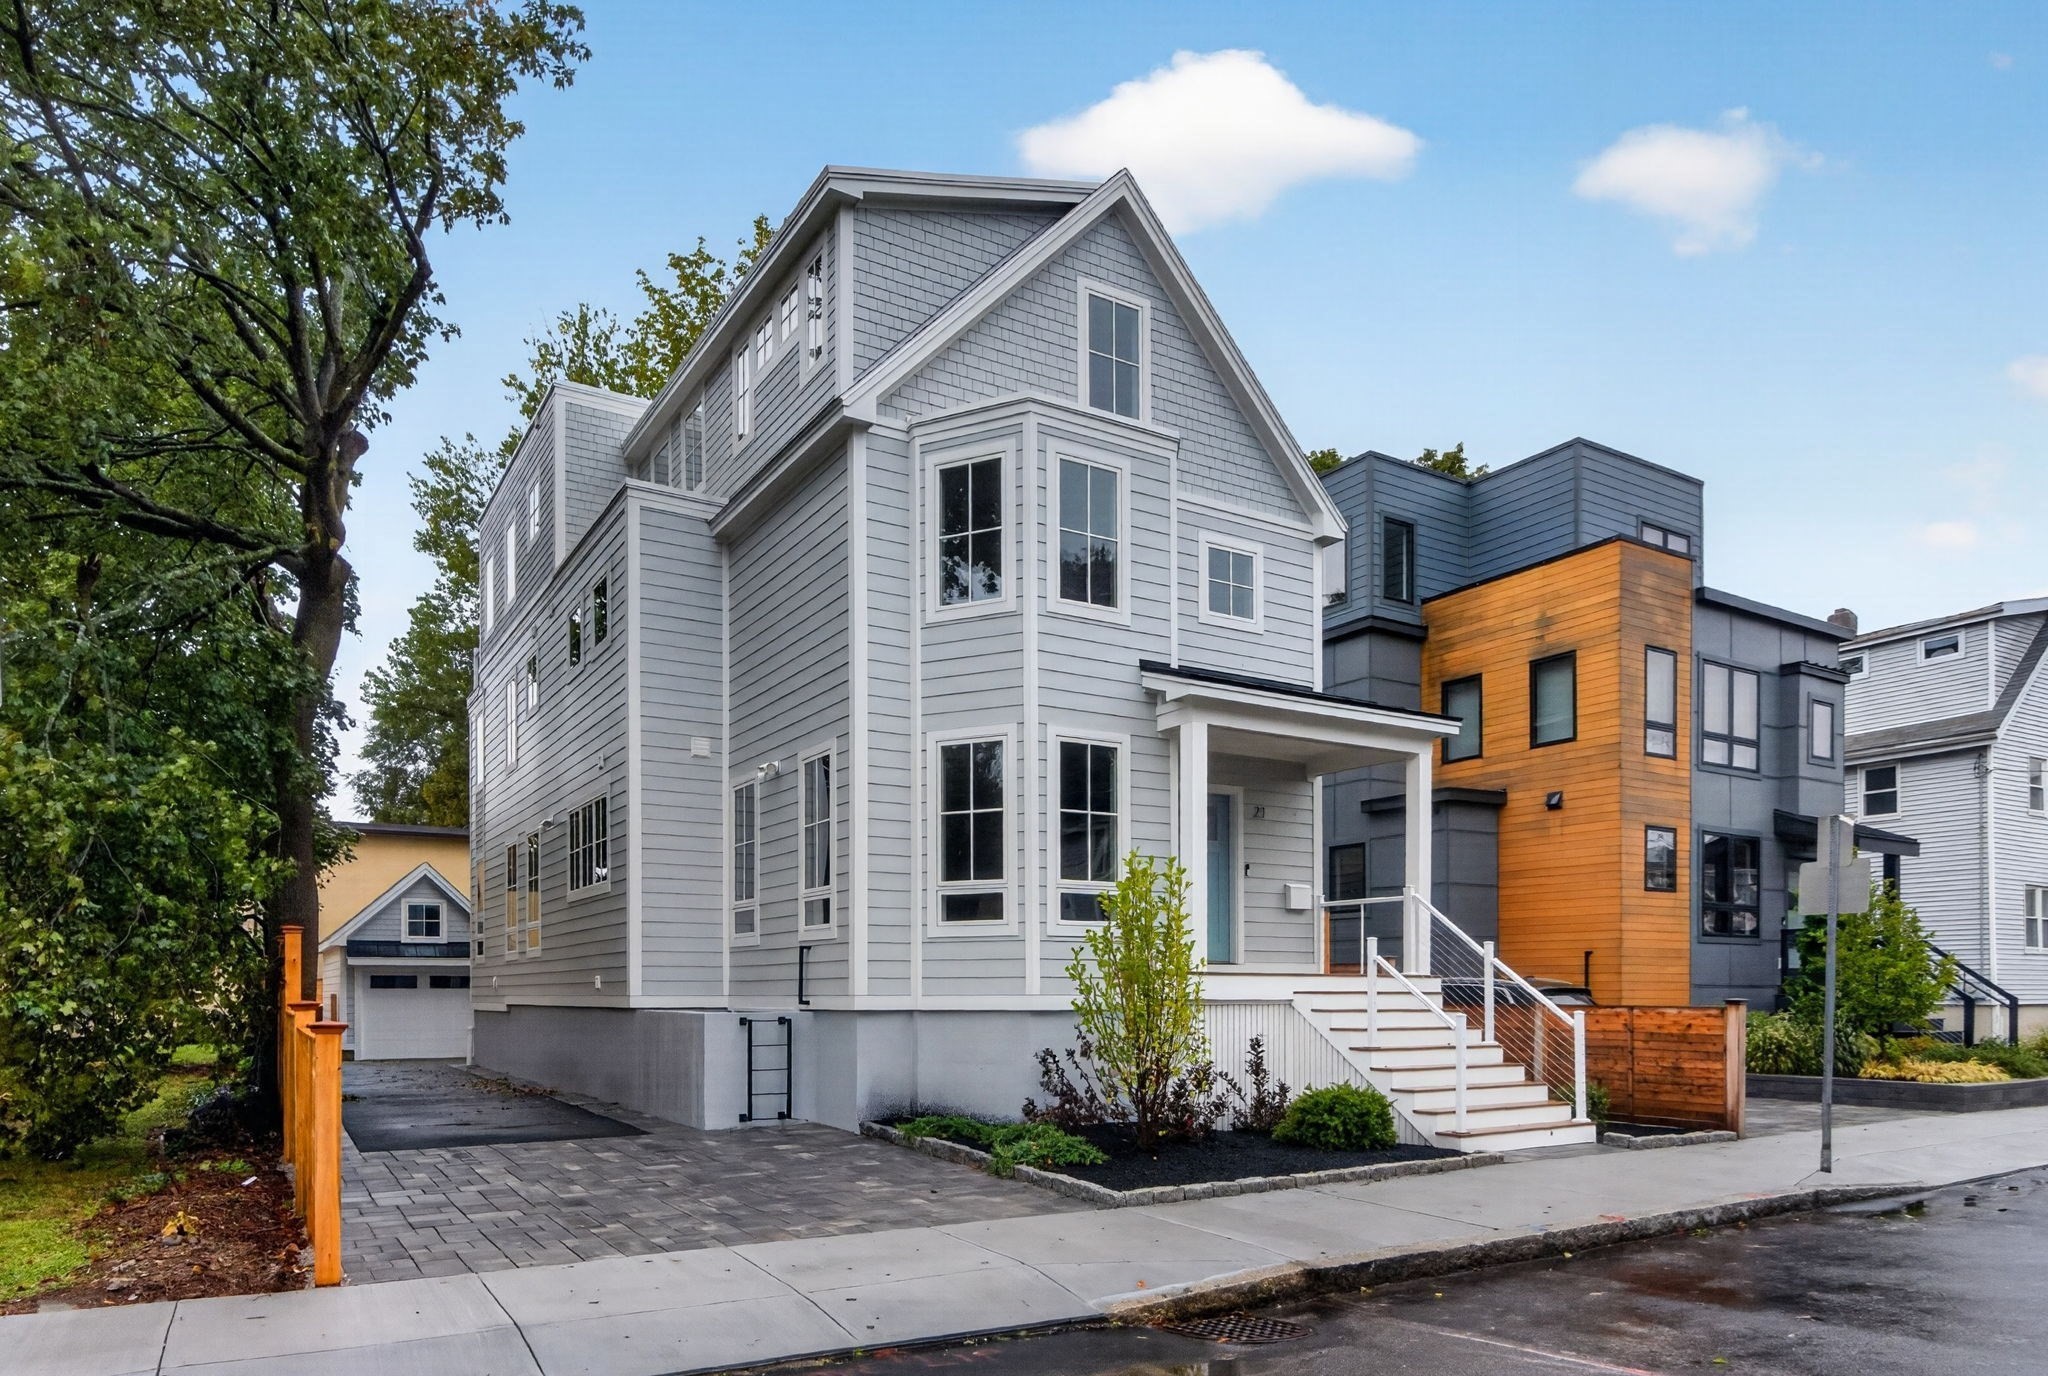
Gray multi-story house with white trim and front steps, beside a modern home with orange wood siding.
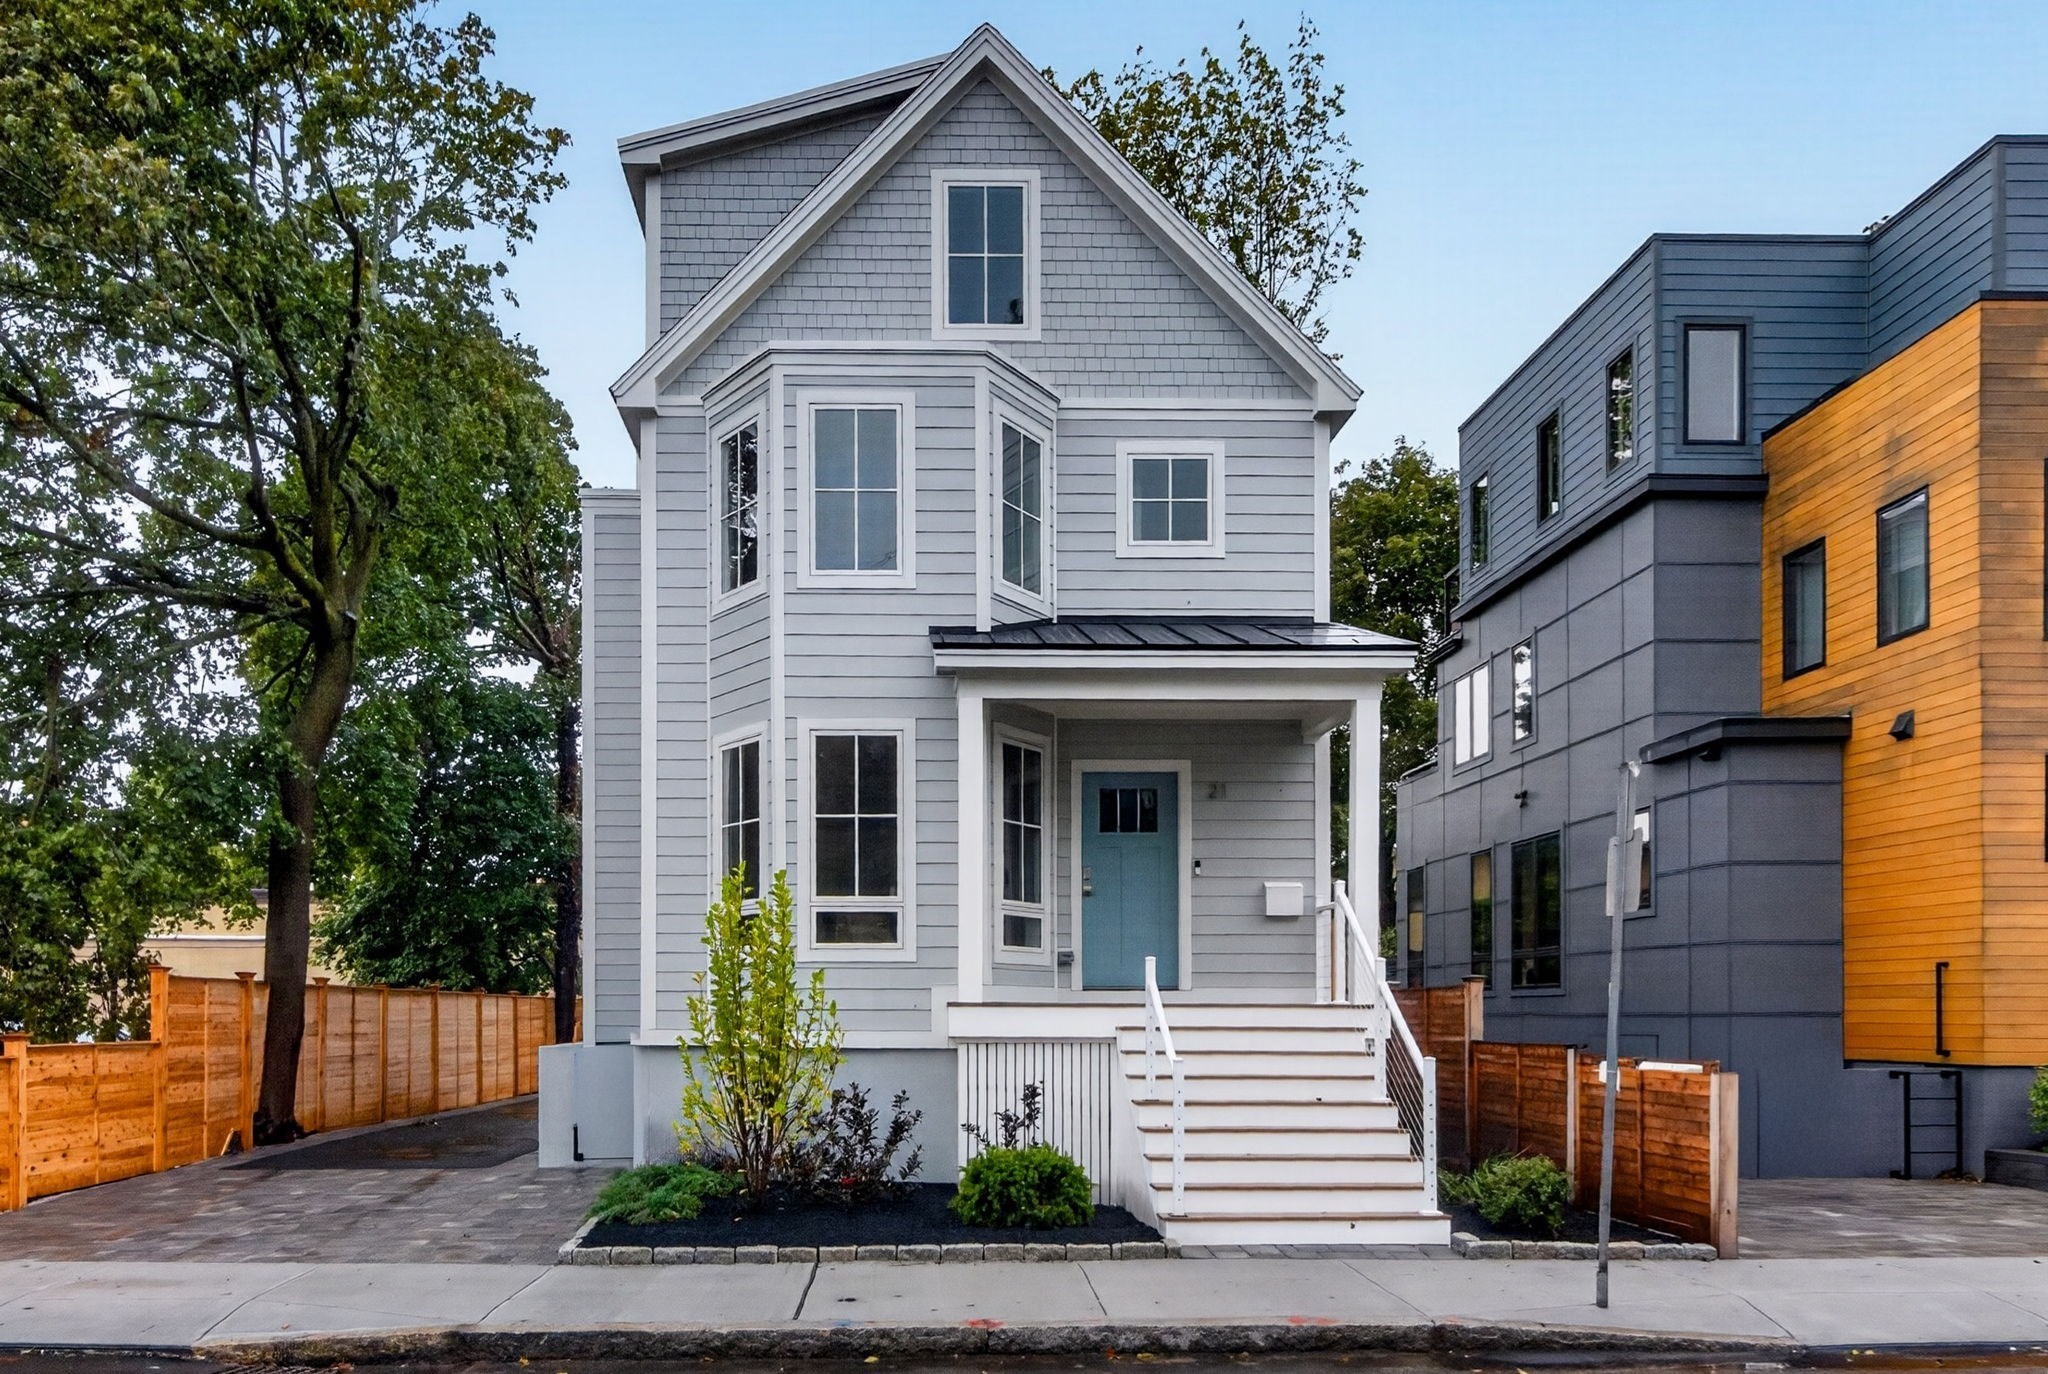
Gray gabled house with a blue front door, white porch steps, and landscaped entry garden.
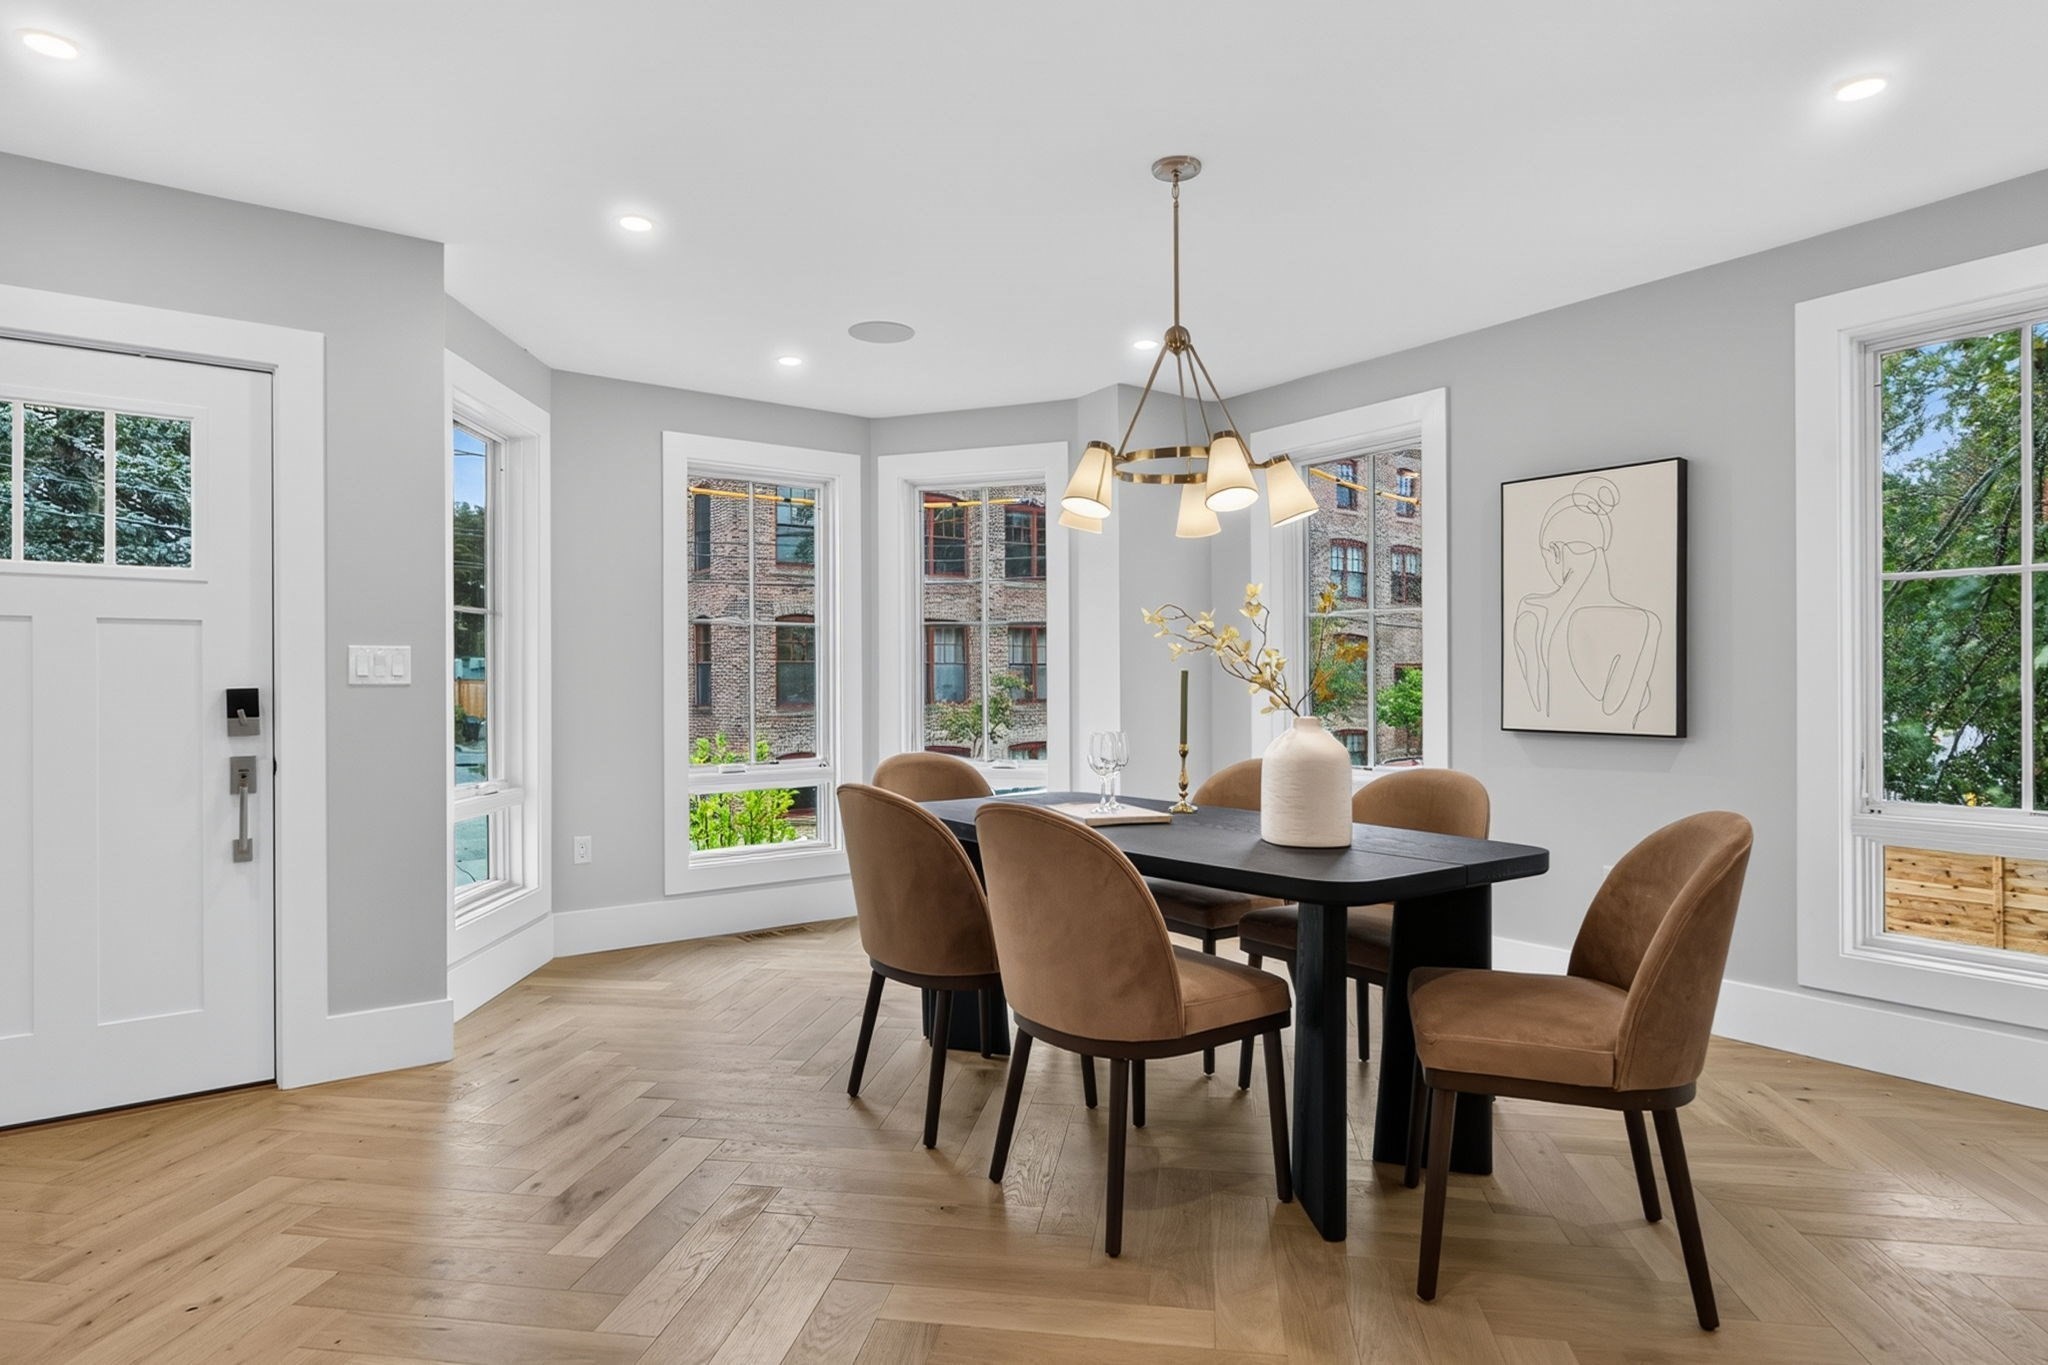
Dining room with a black table, brown chairs, brass chandelier, and large windows.
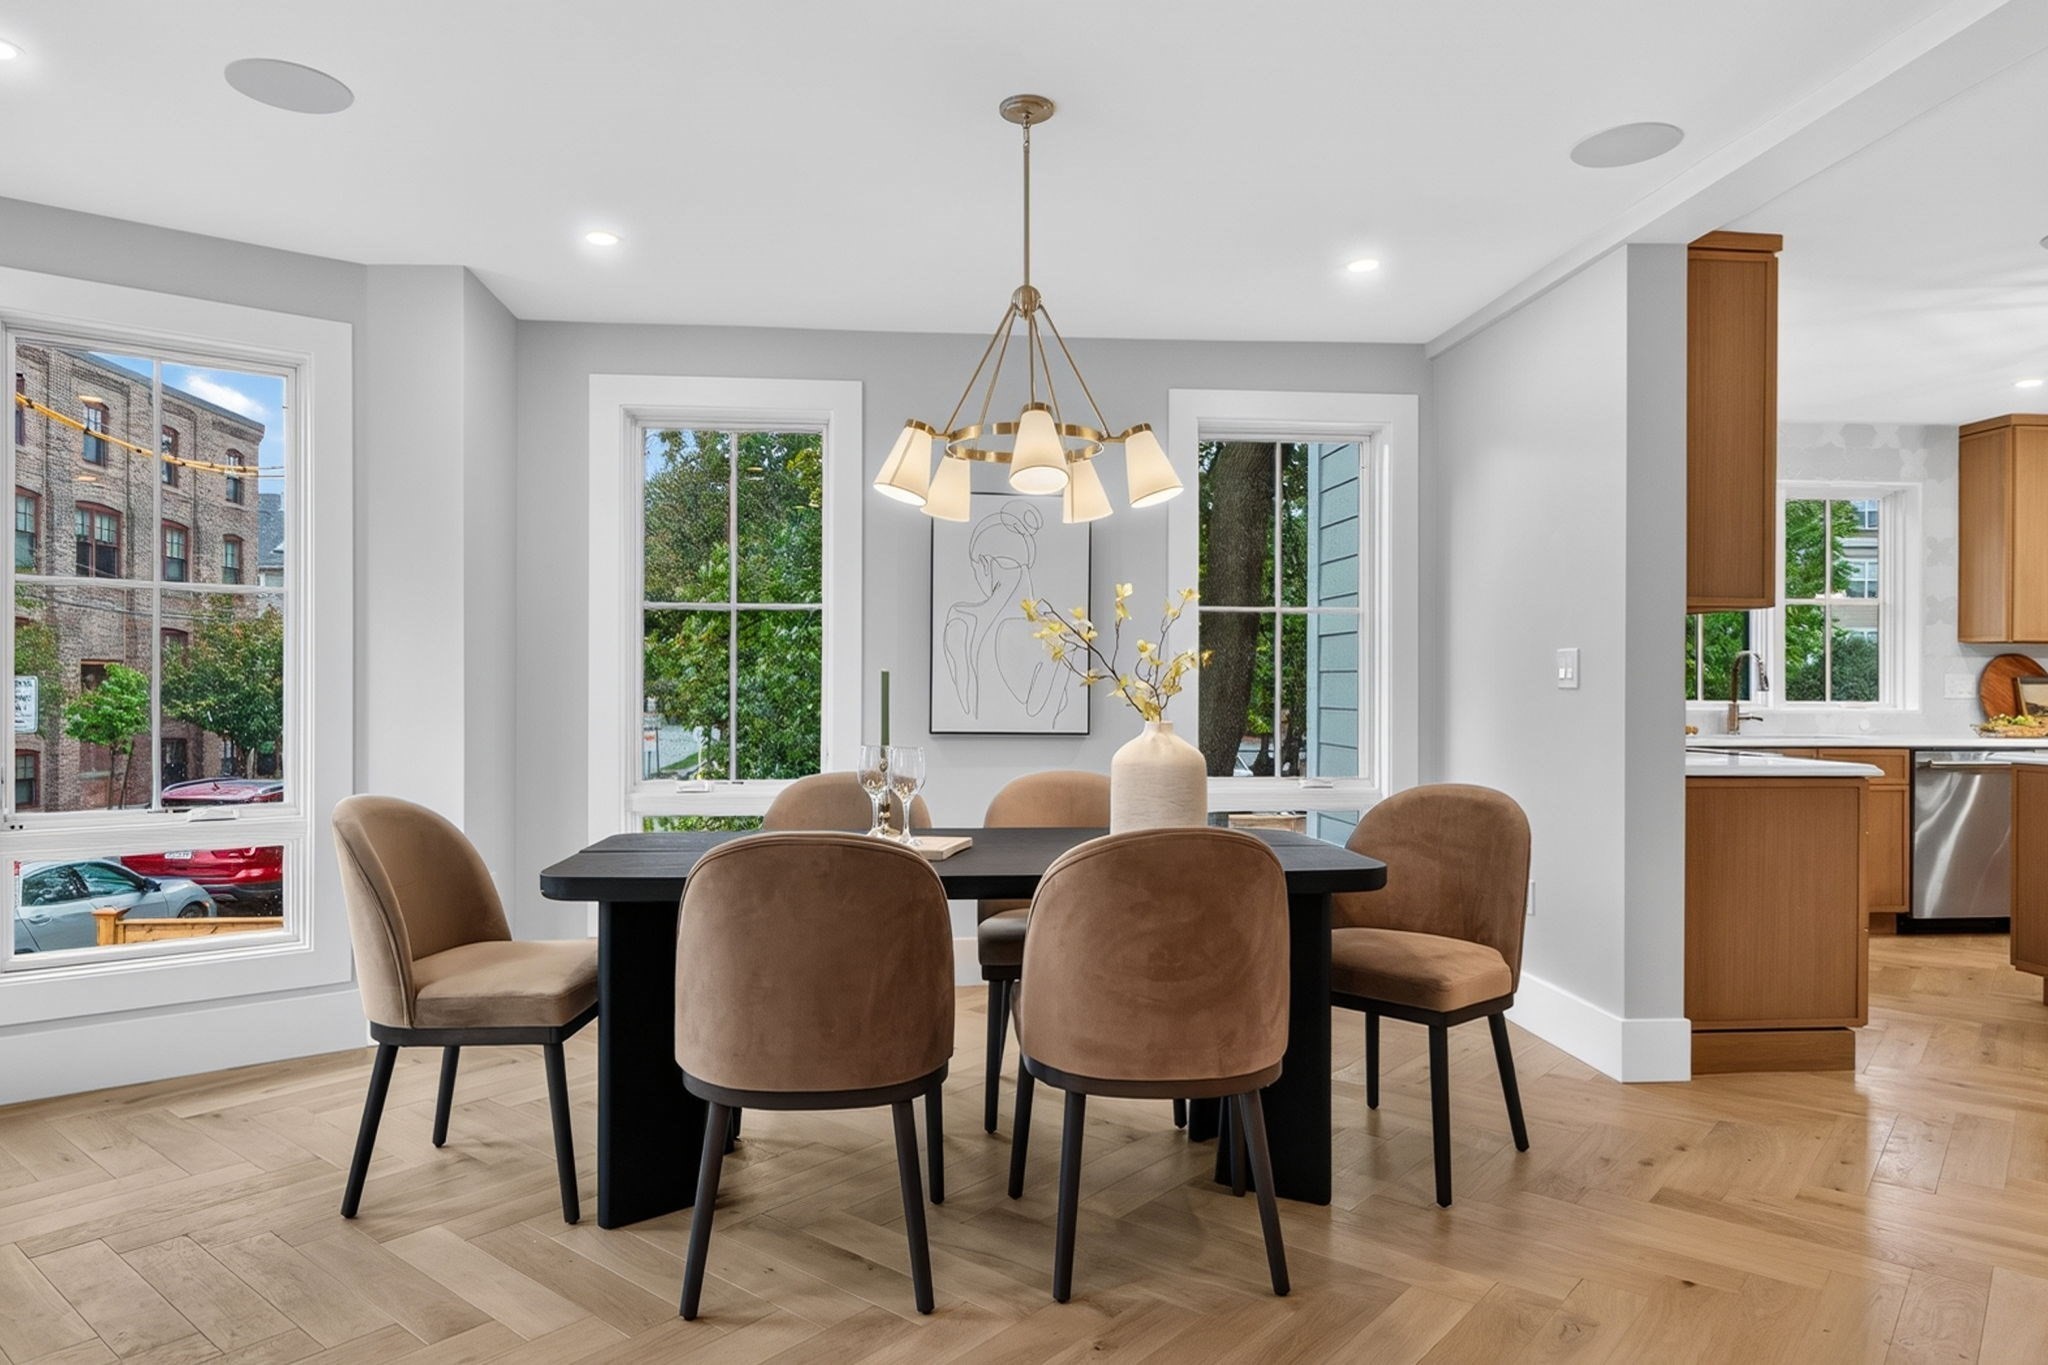
Dining room with a black table, upholstered chairs, brass chandelier, and large windows beside the kitchen.
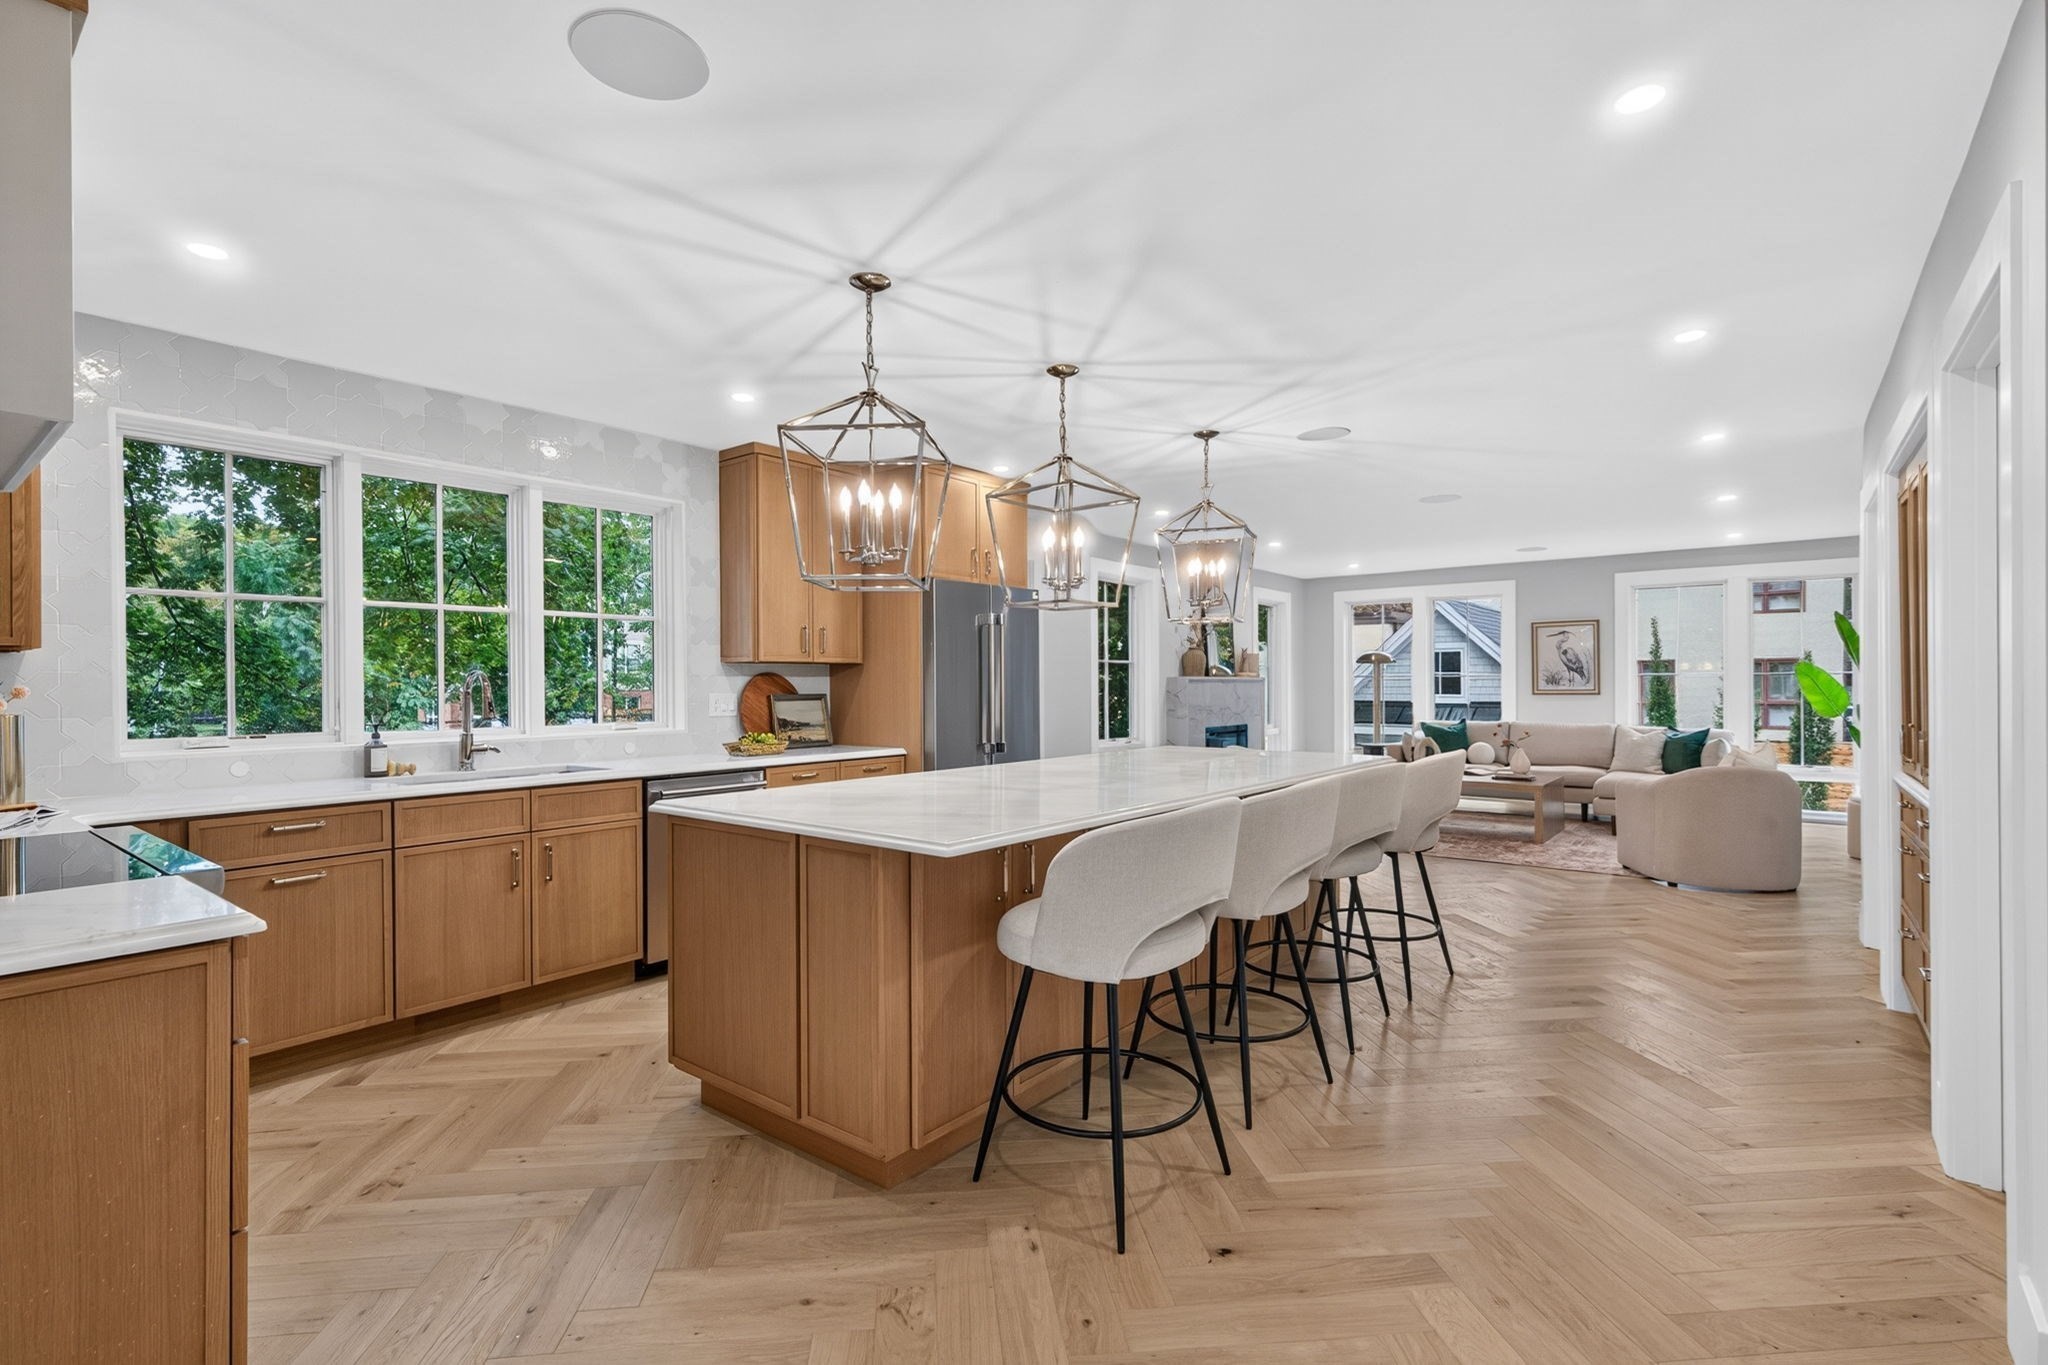
Open-plan kitchen with a large island and wood cabinetry flowing into a bright living room.
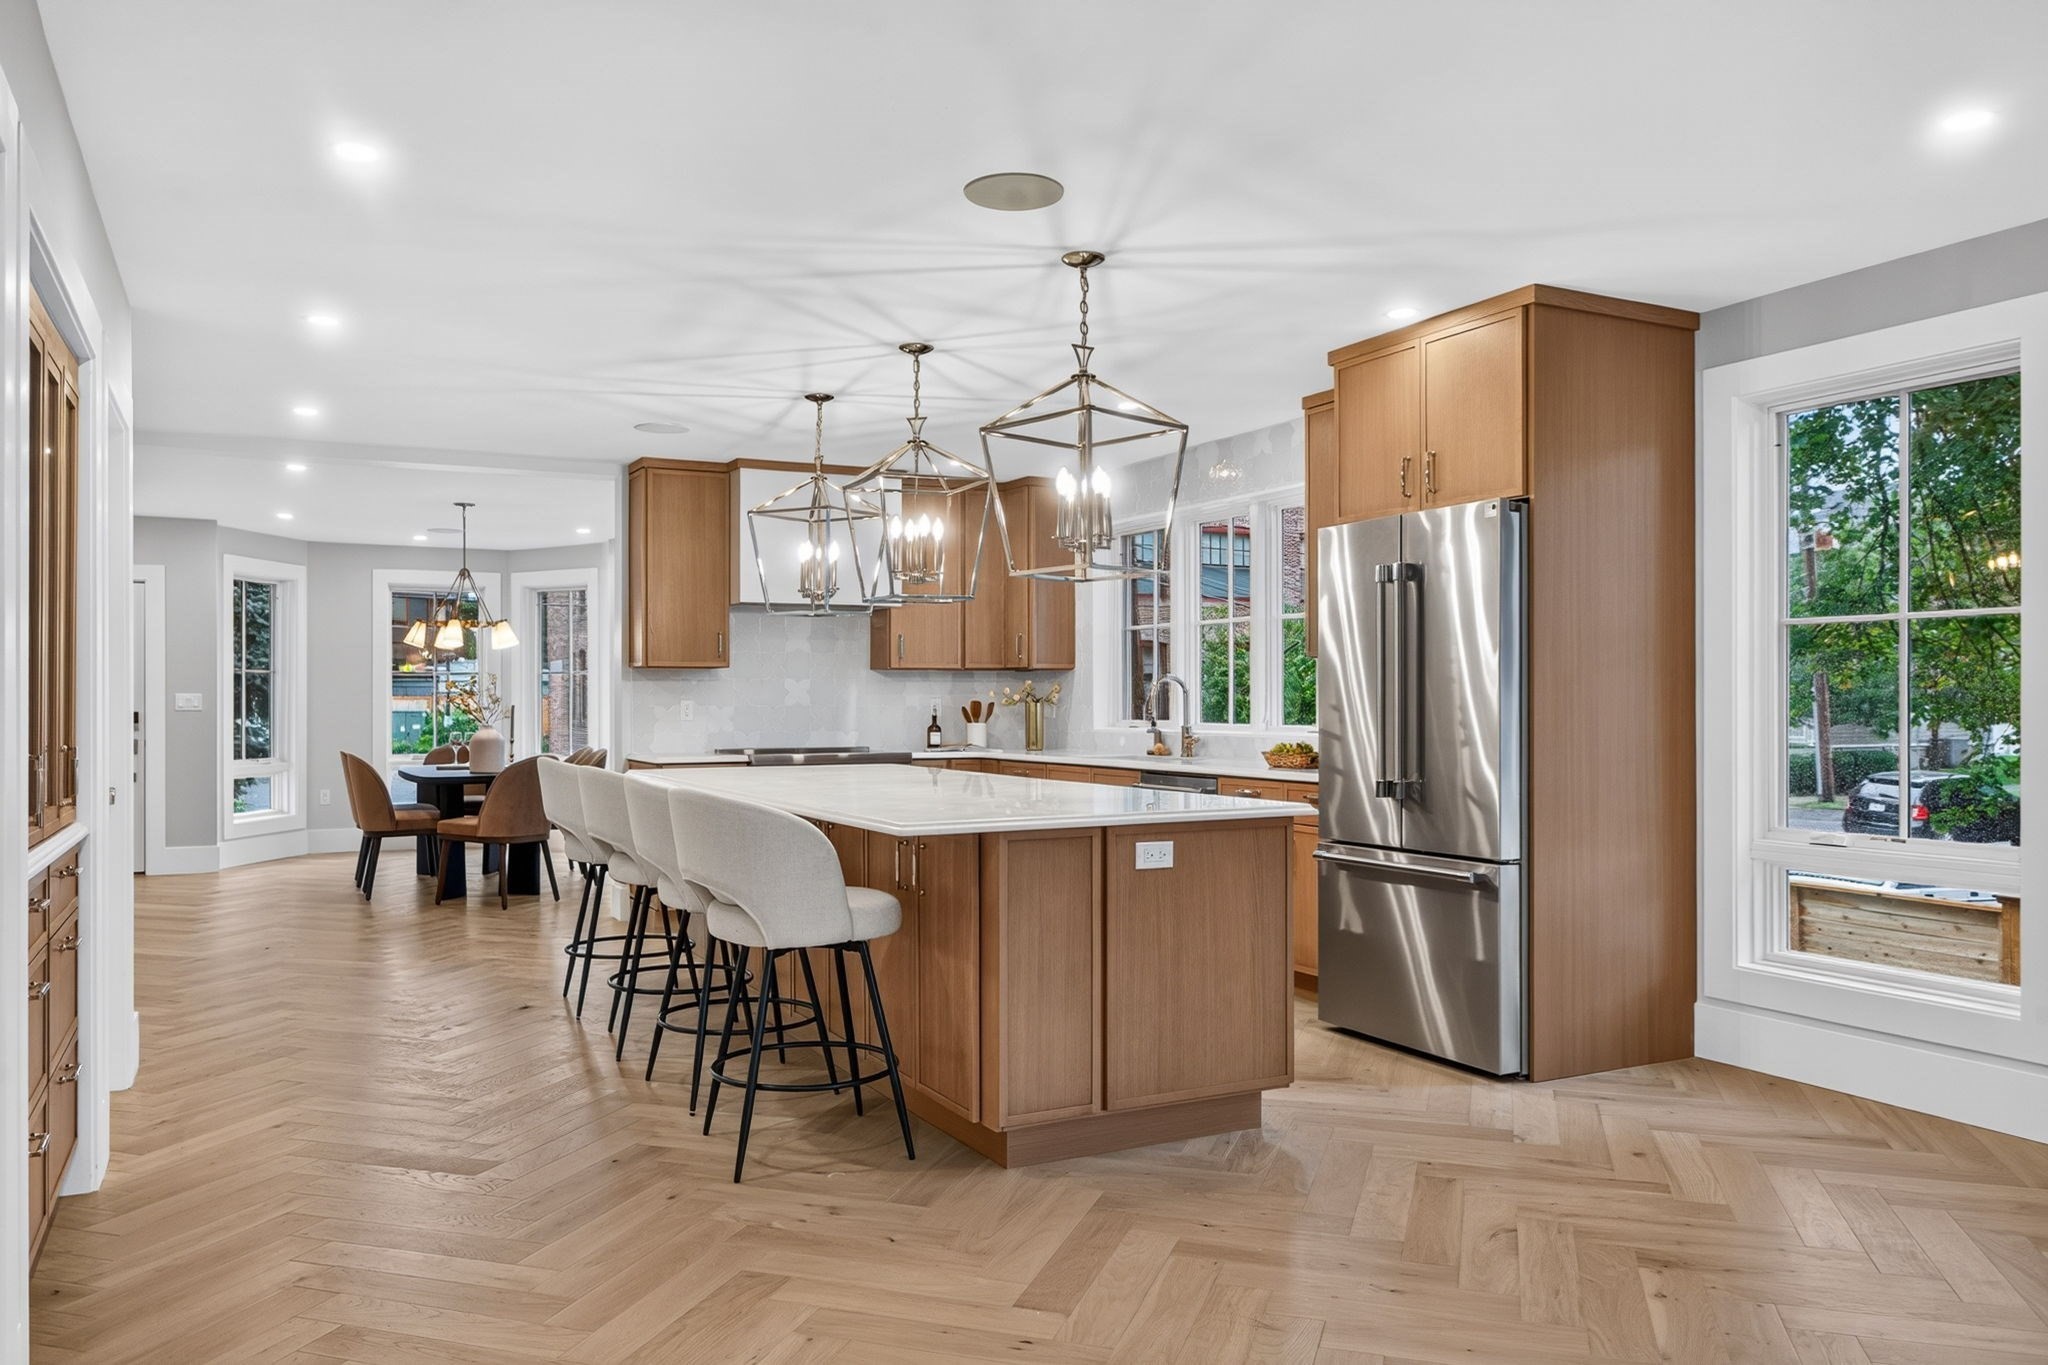
Kitchen with a large wood island, stone countertop, upholstered stools, and stainless steel appliances.
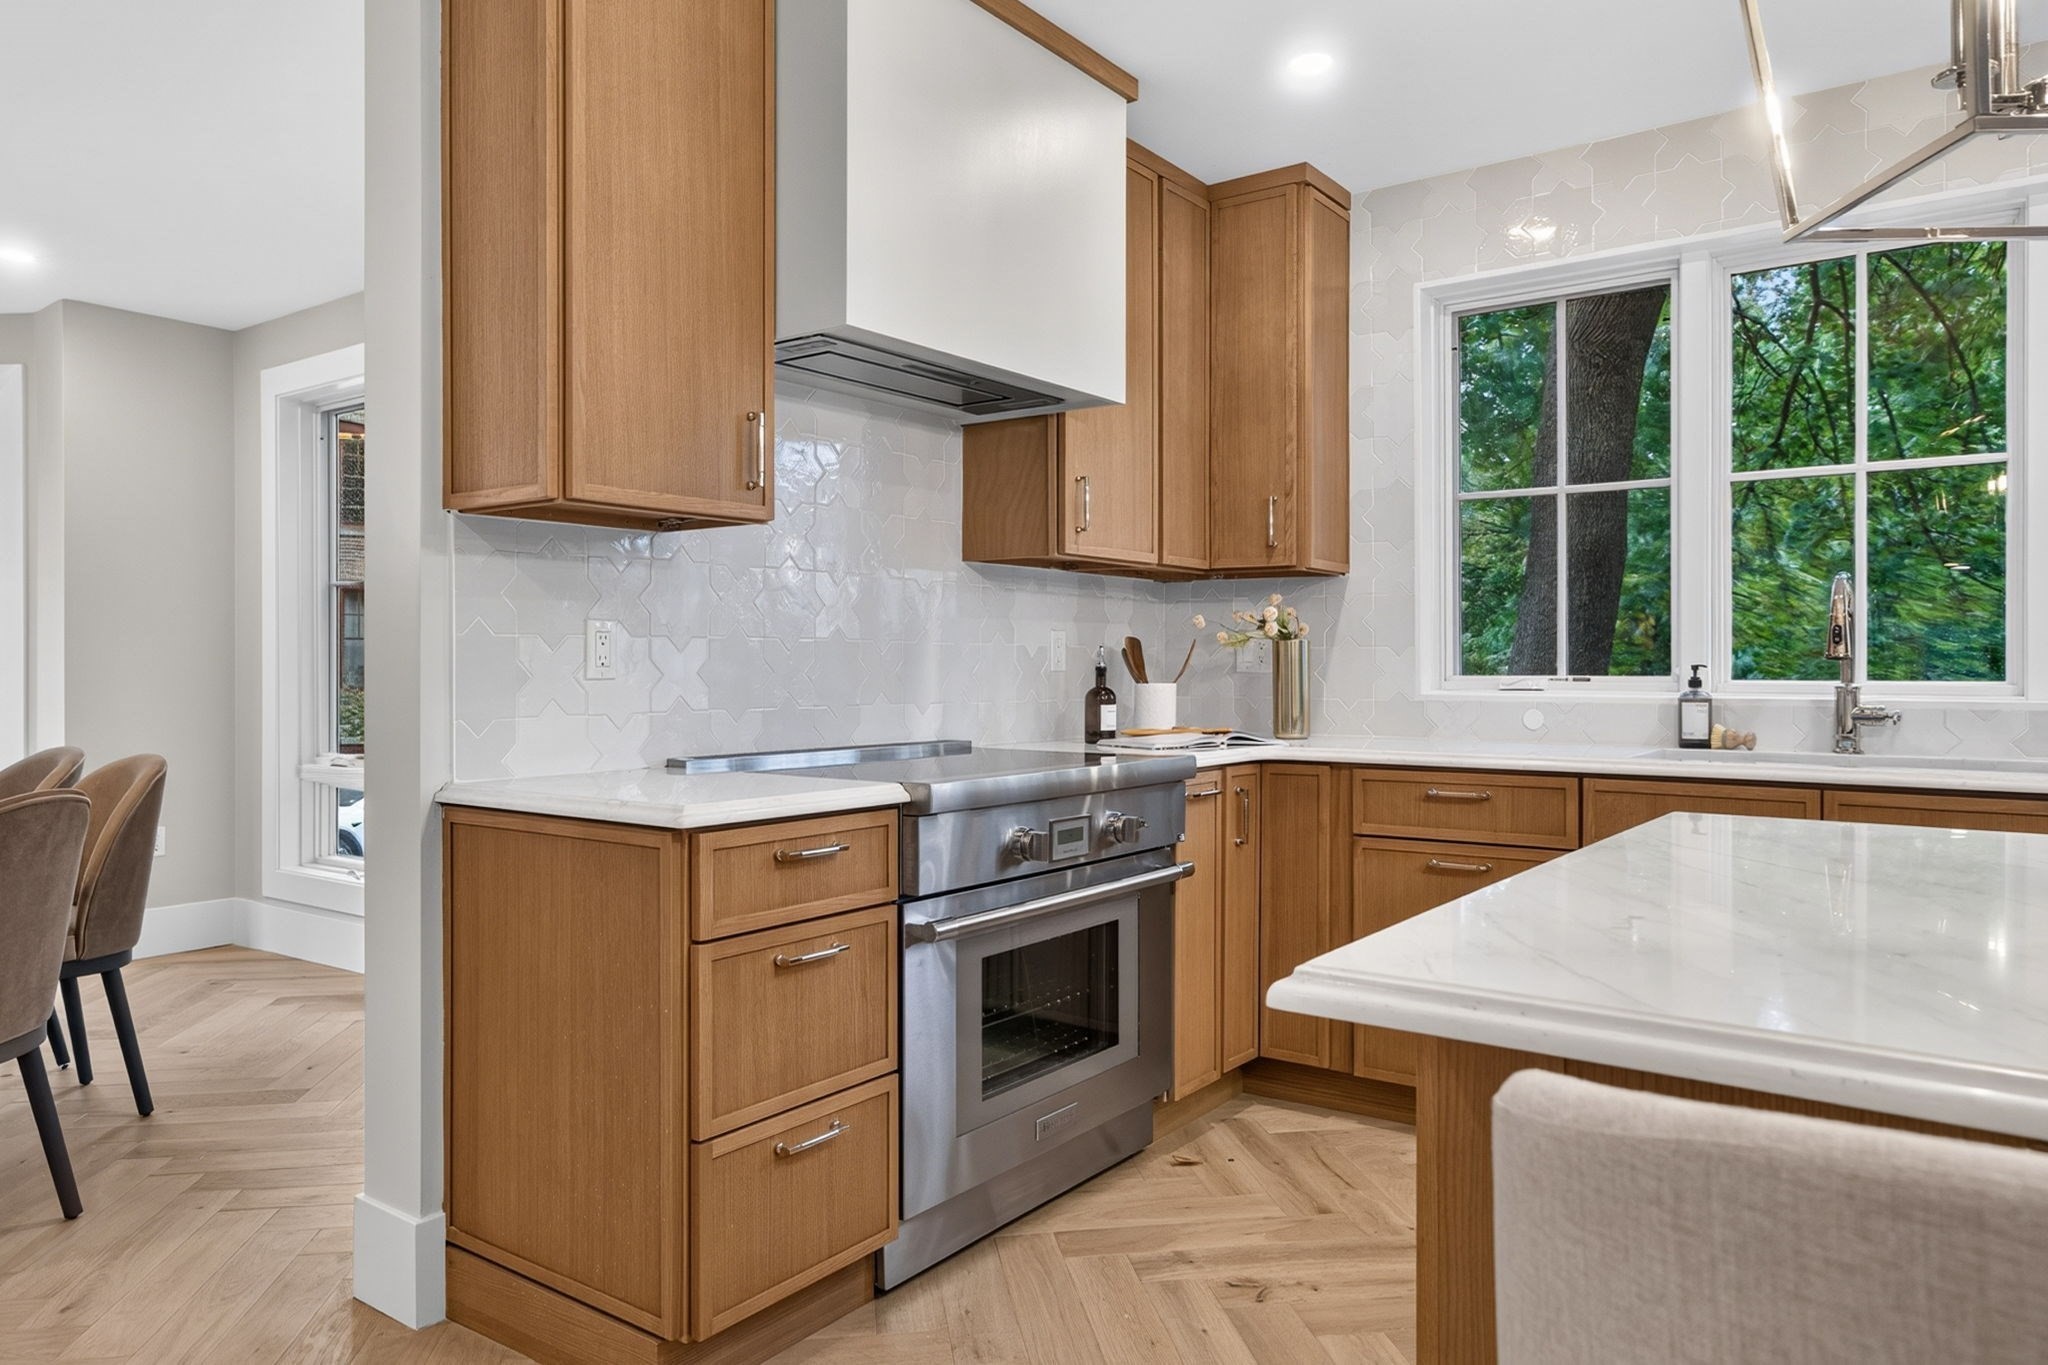
Kitchen with warm wood cabinets, stainless steel range, marble island, and large window facing leafy trees.
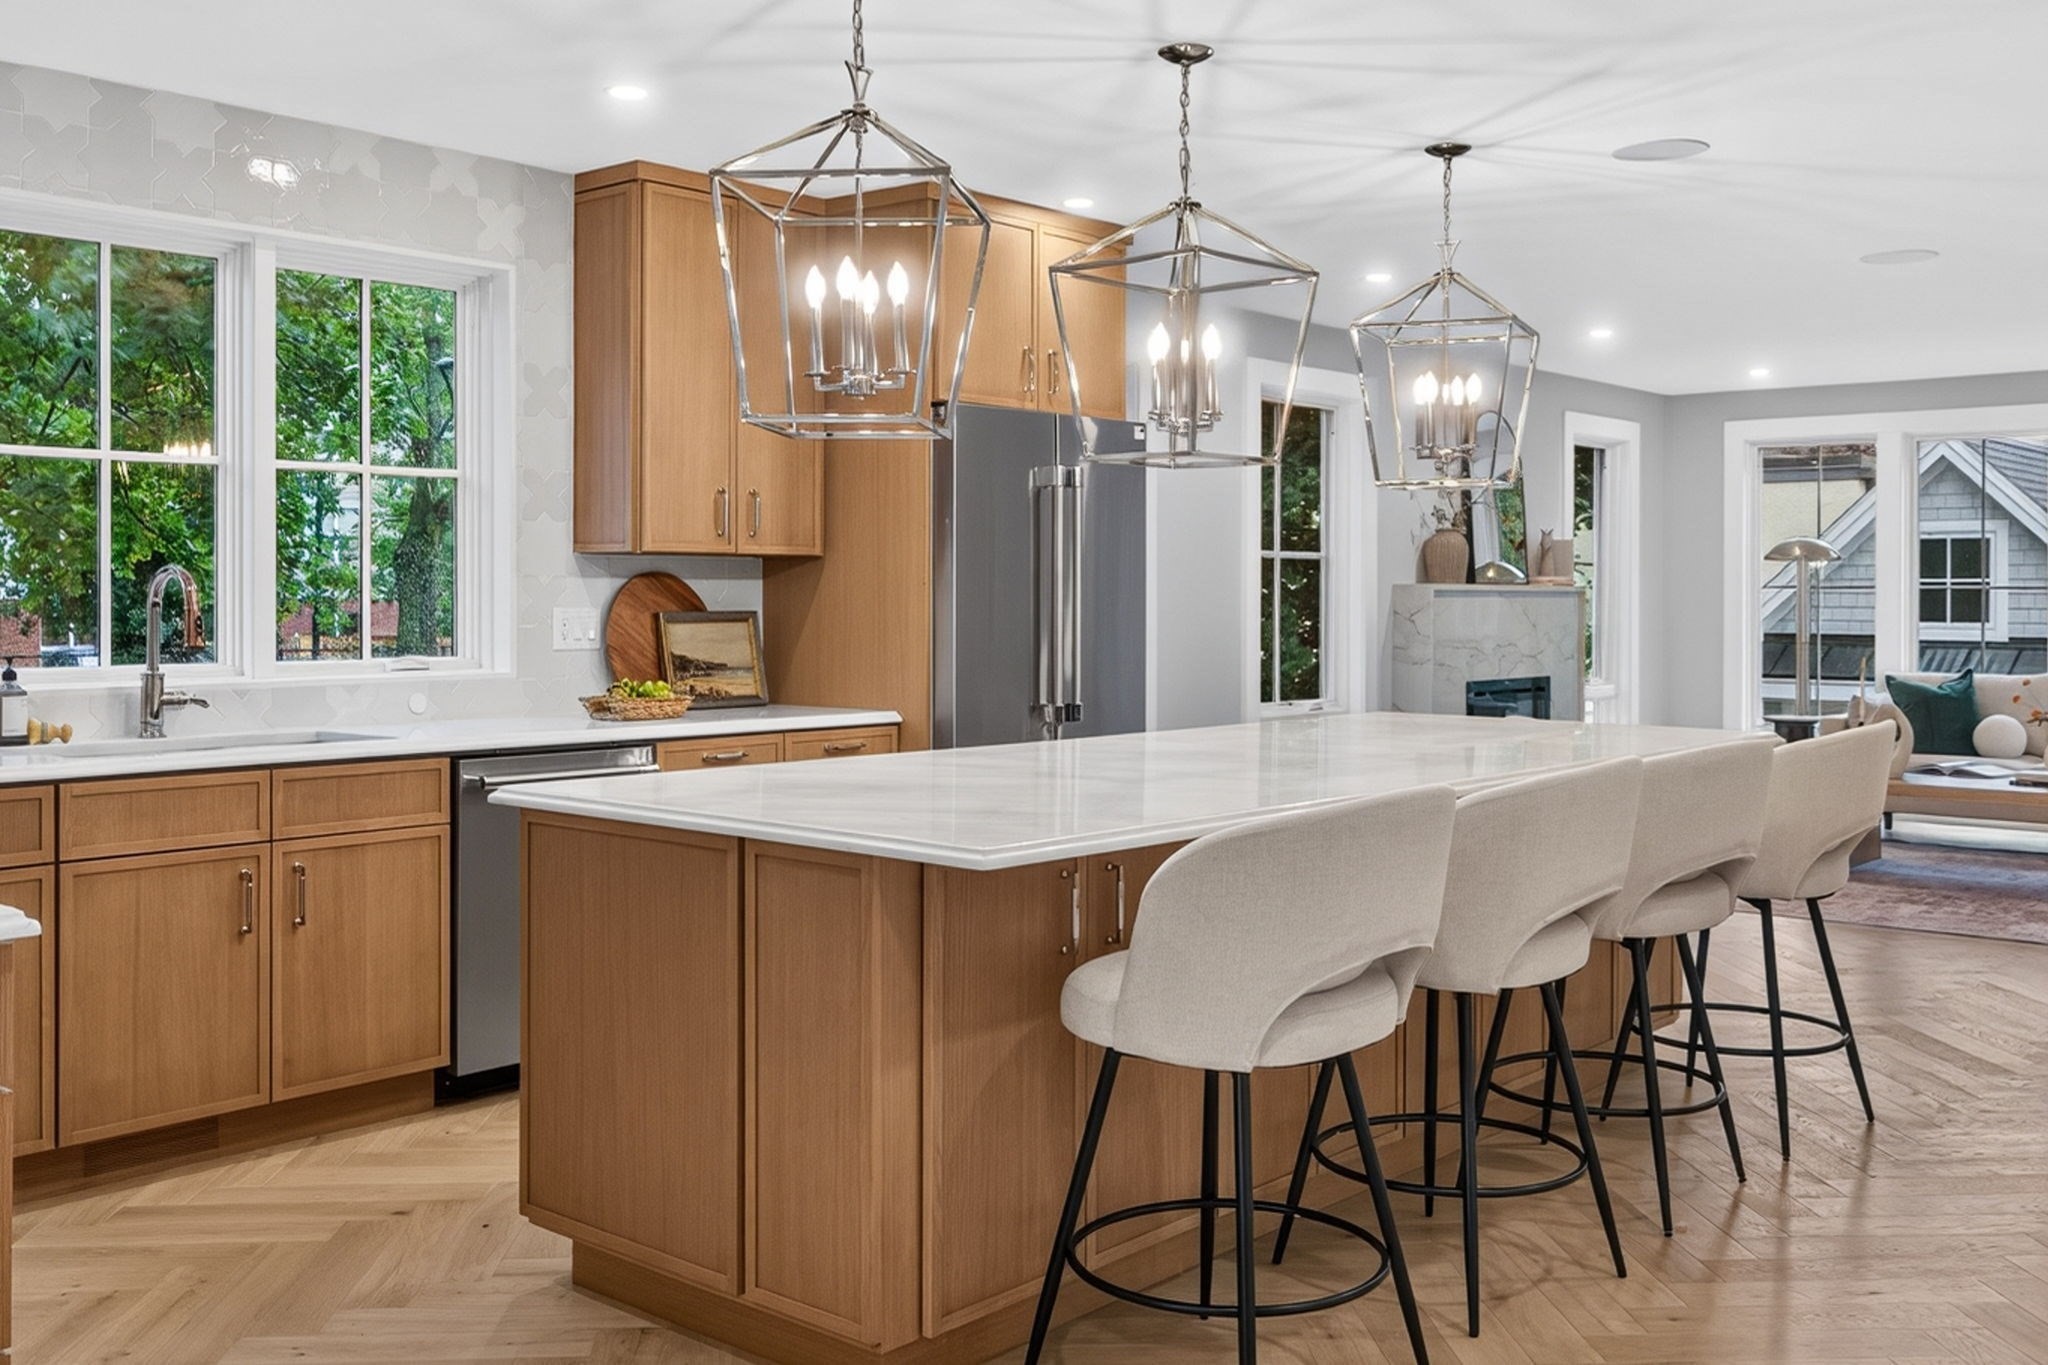
Kitchen with a large white island, warm wood cabinetry, and three geometric pendant lights.
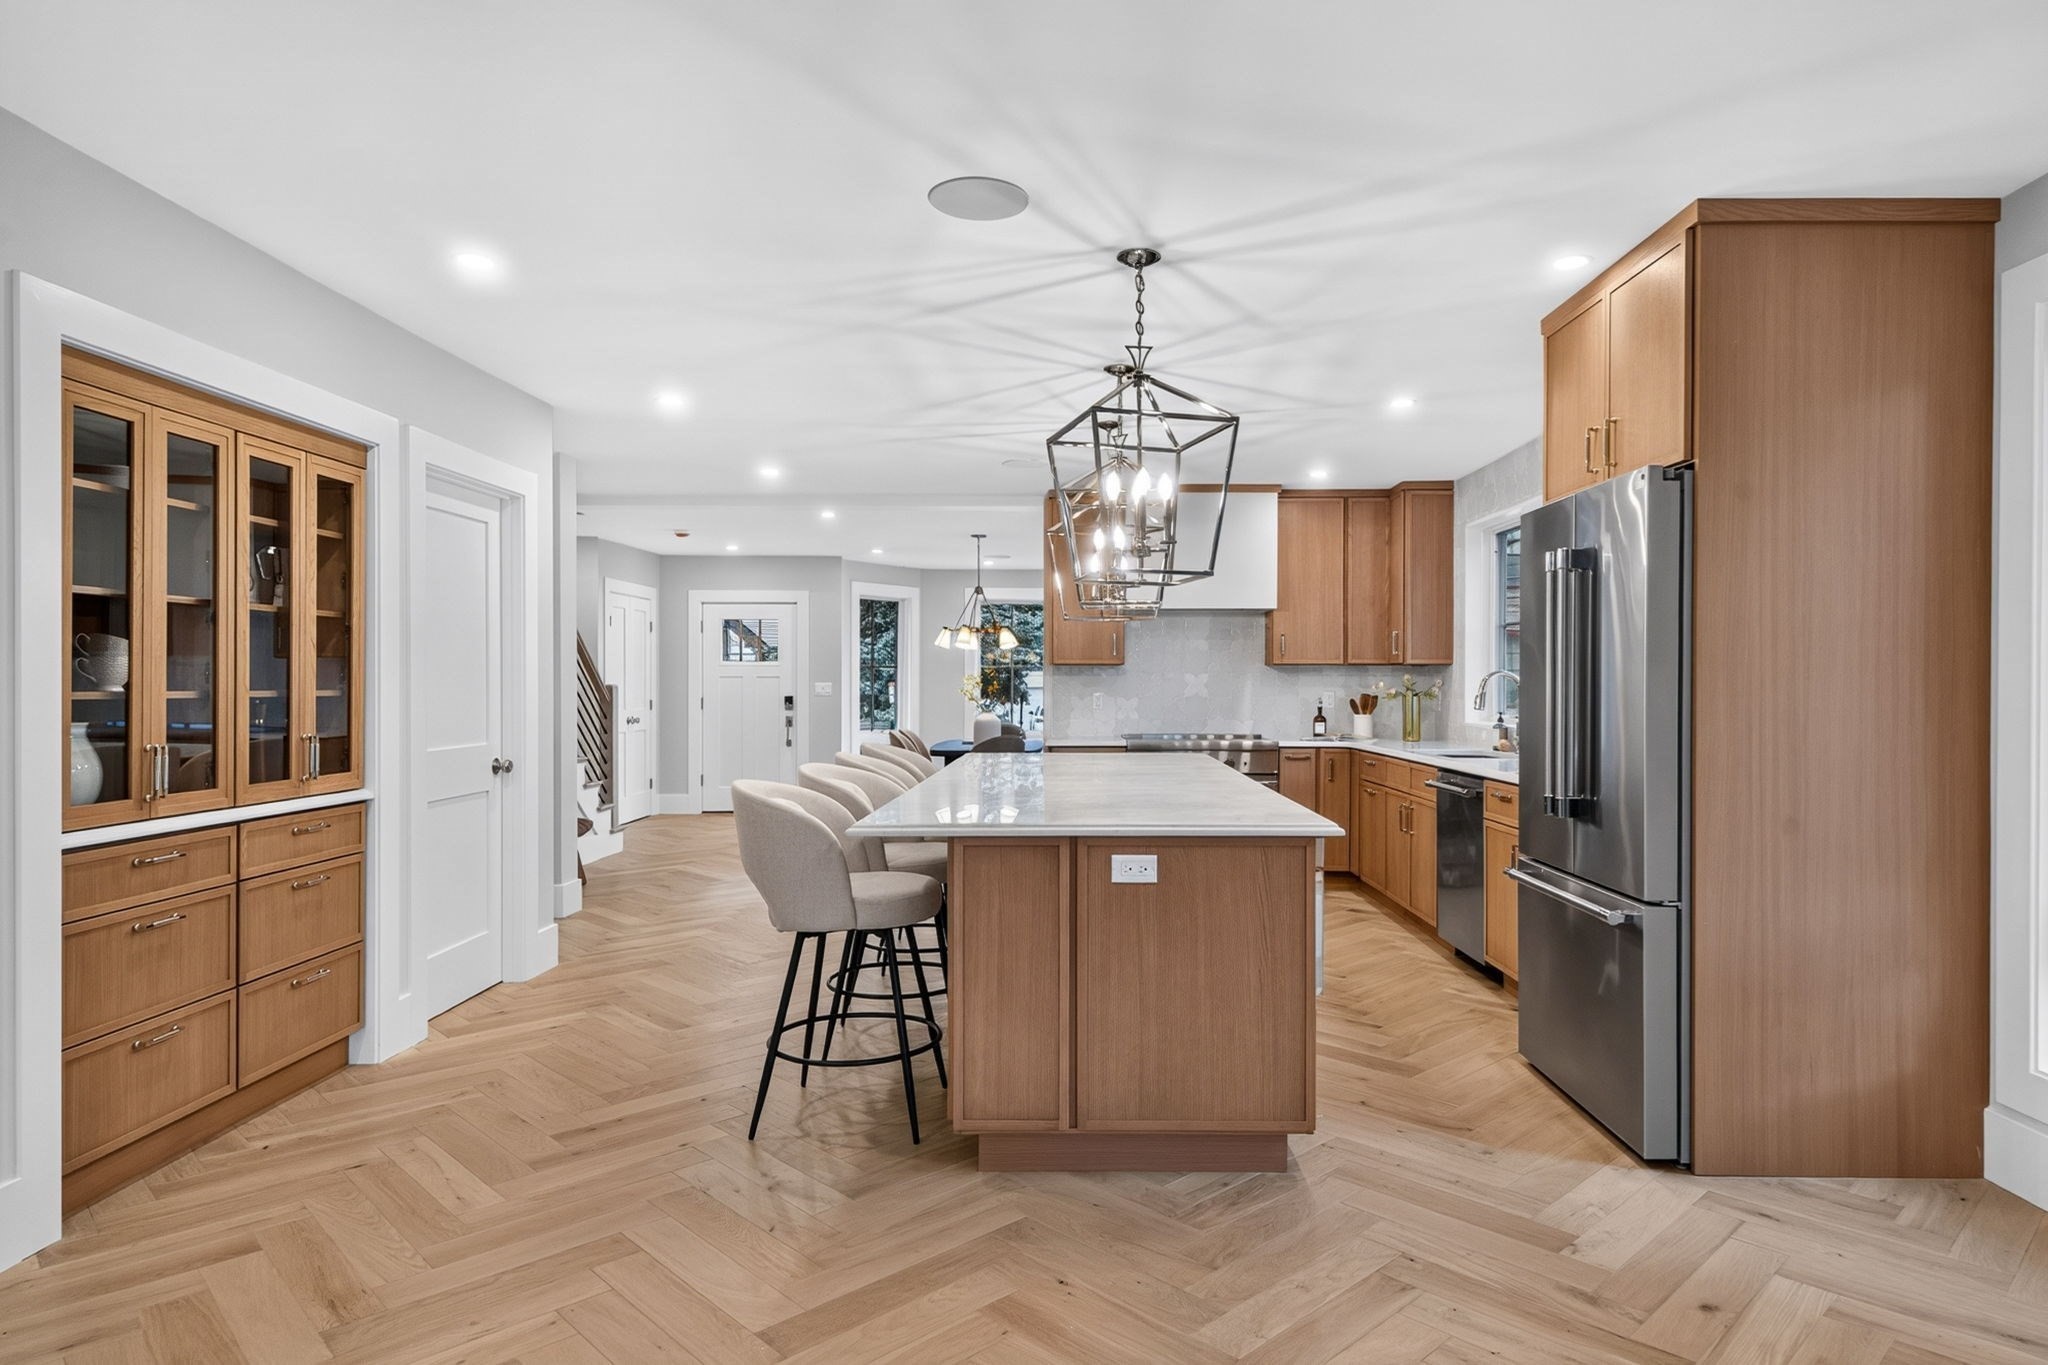
Open-plan kitchen with a wood-paneled island, white bar stools, stainless steel refrigerator, and herringbone flooring
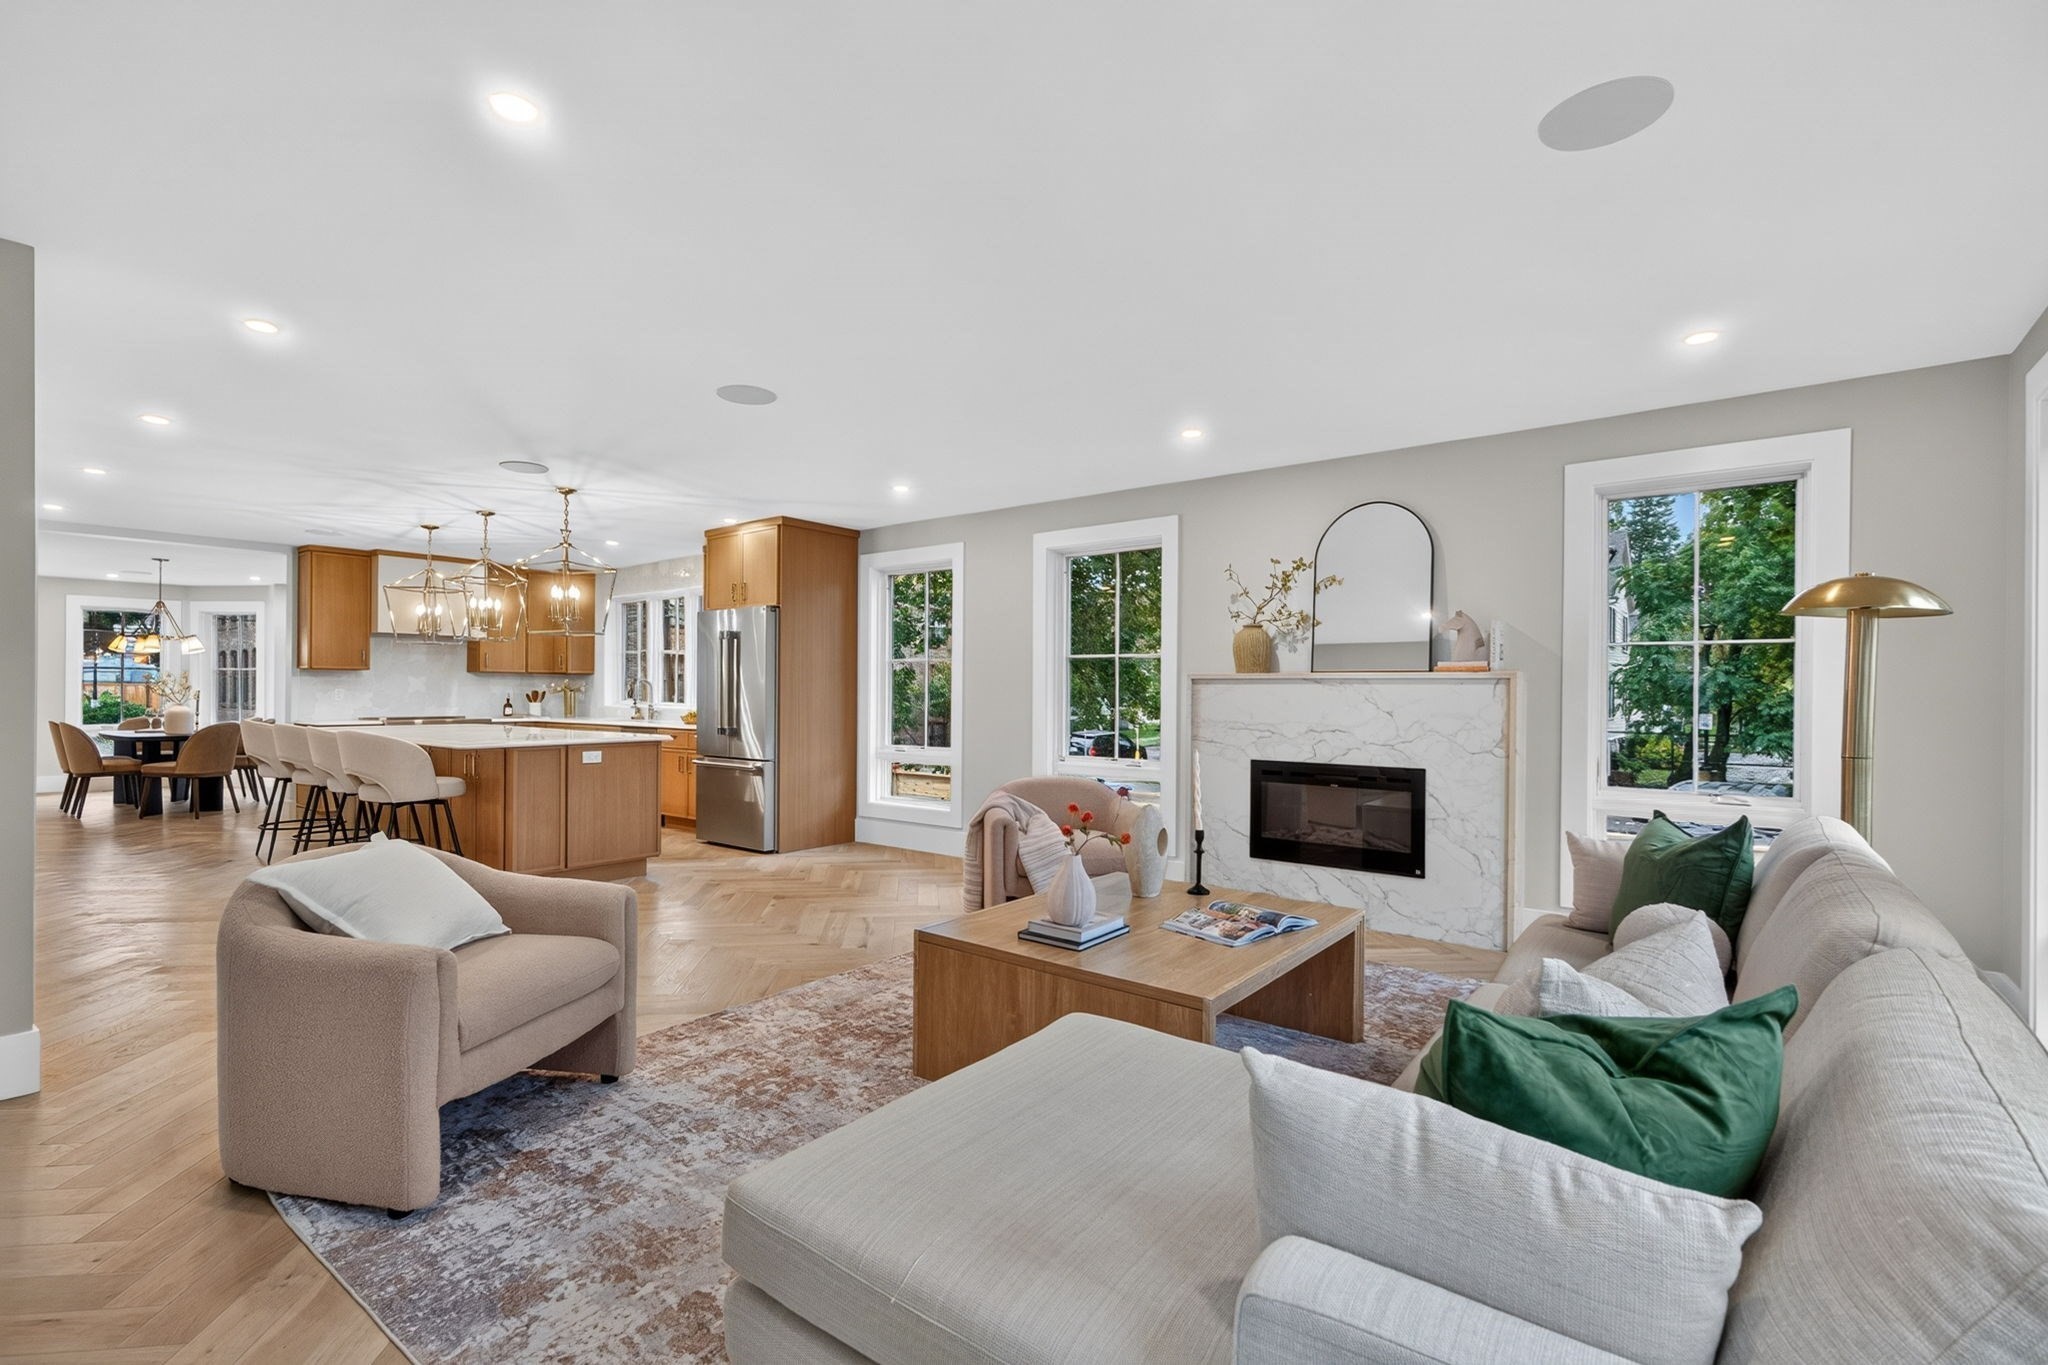
Open-plan living room with a marble fireplace, wood kitchen cabinetry, and large windows.
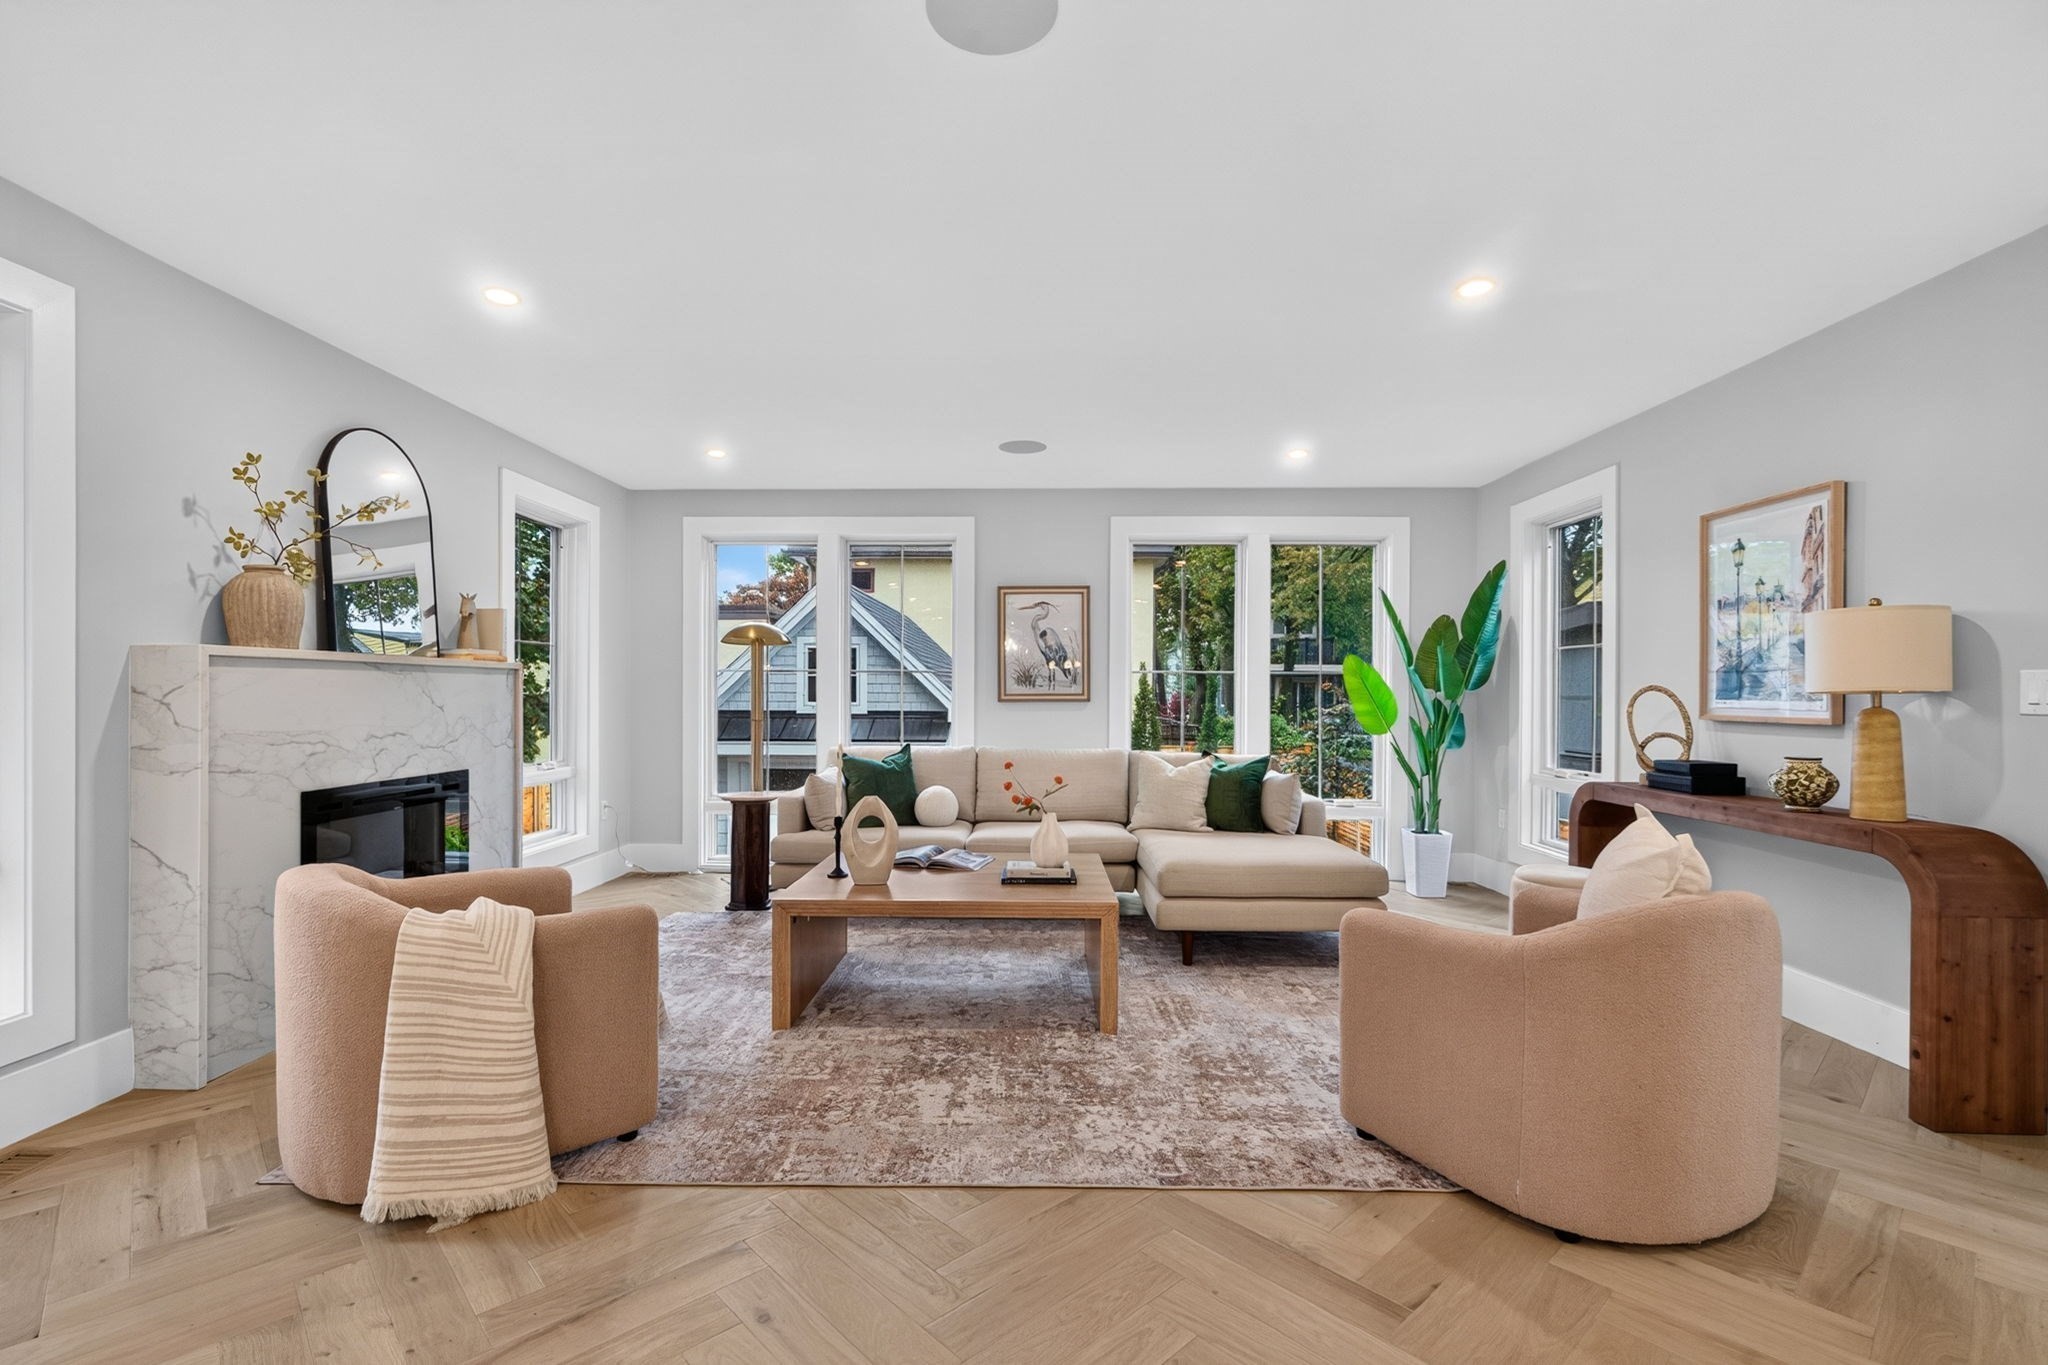
Living room with a marble fireplace, beige sectional, rounded chairs, and large windows.
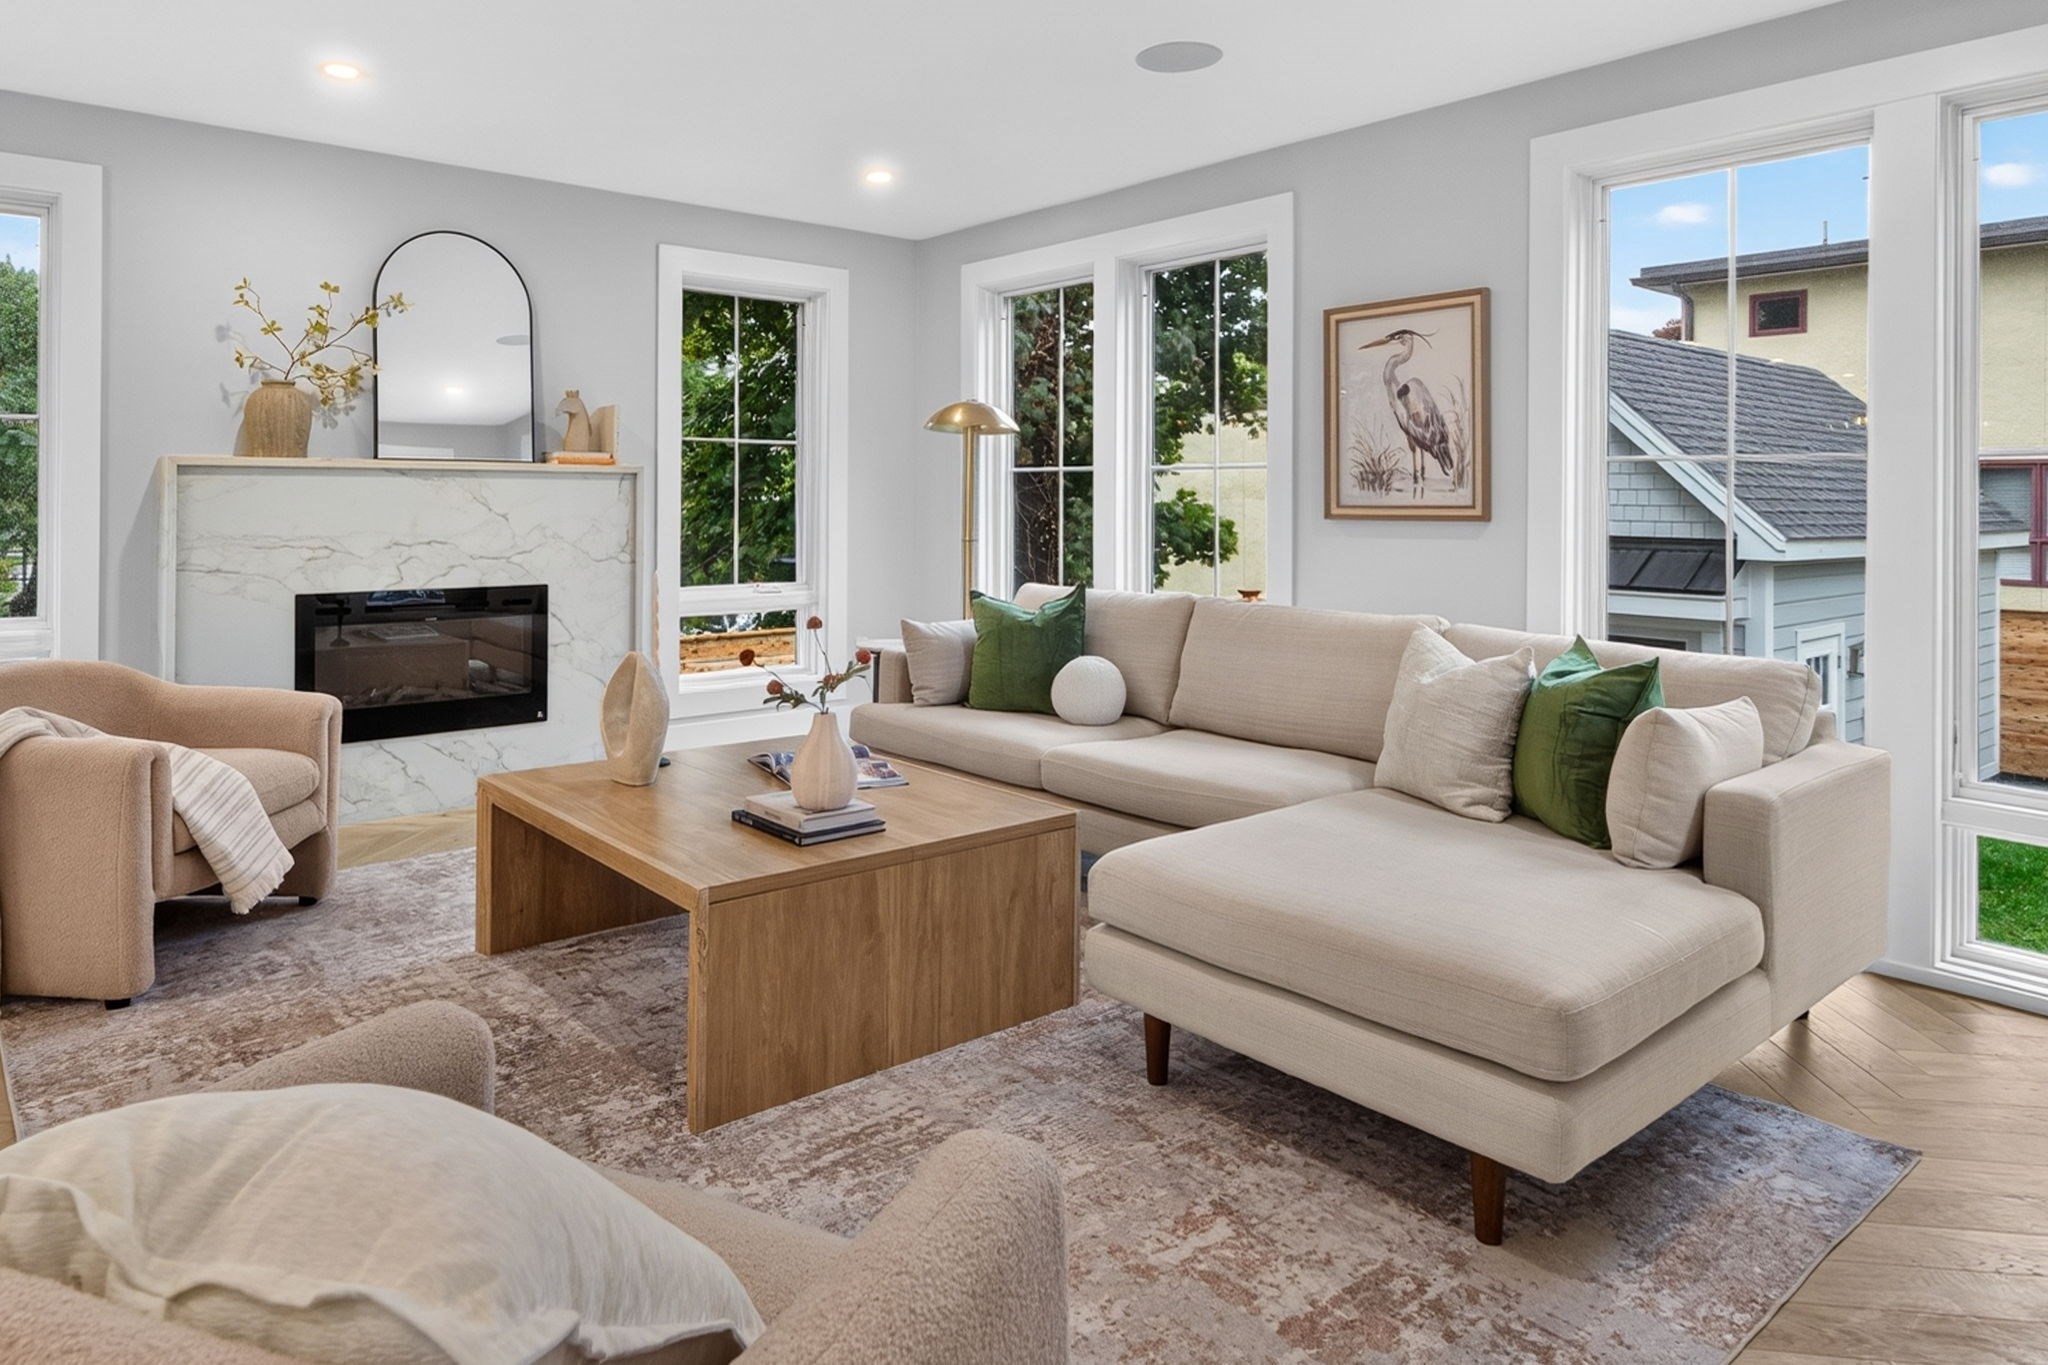
Staged living room with a marble fireplace, cream sectional, large windows, and wood coffee table.
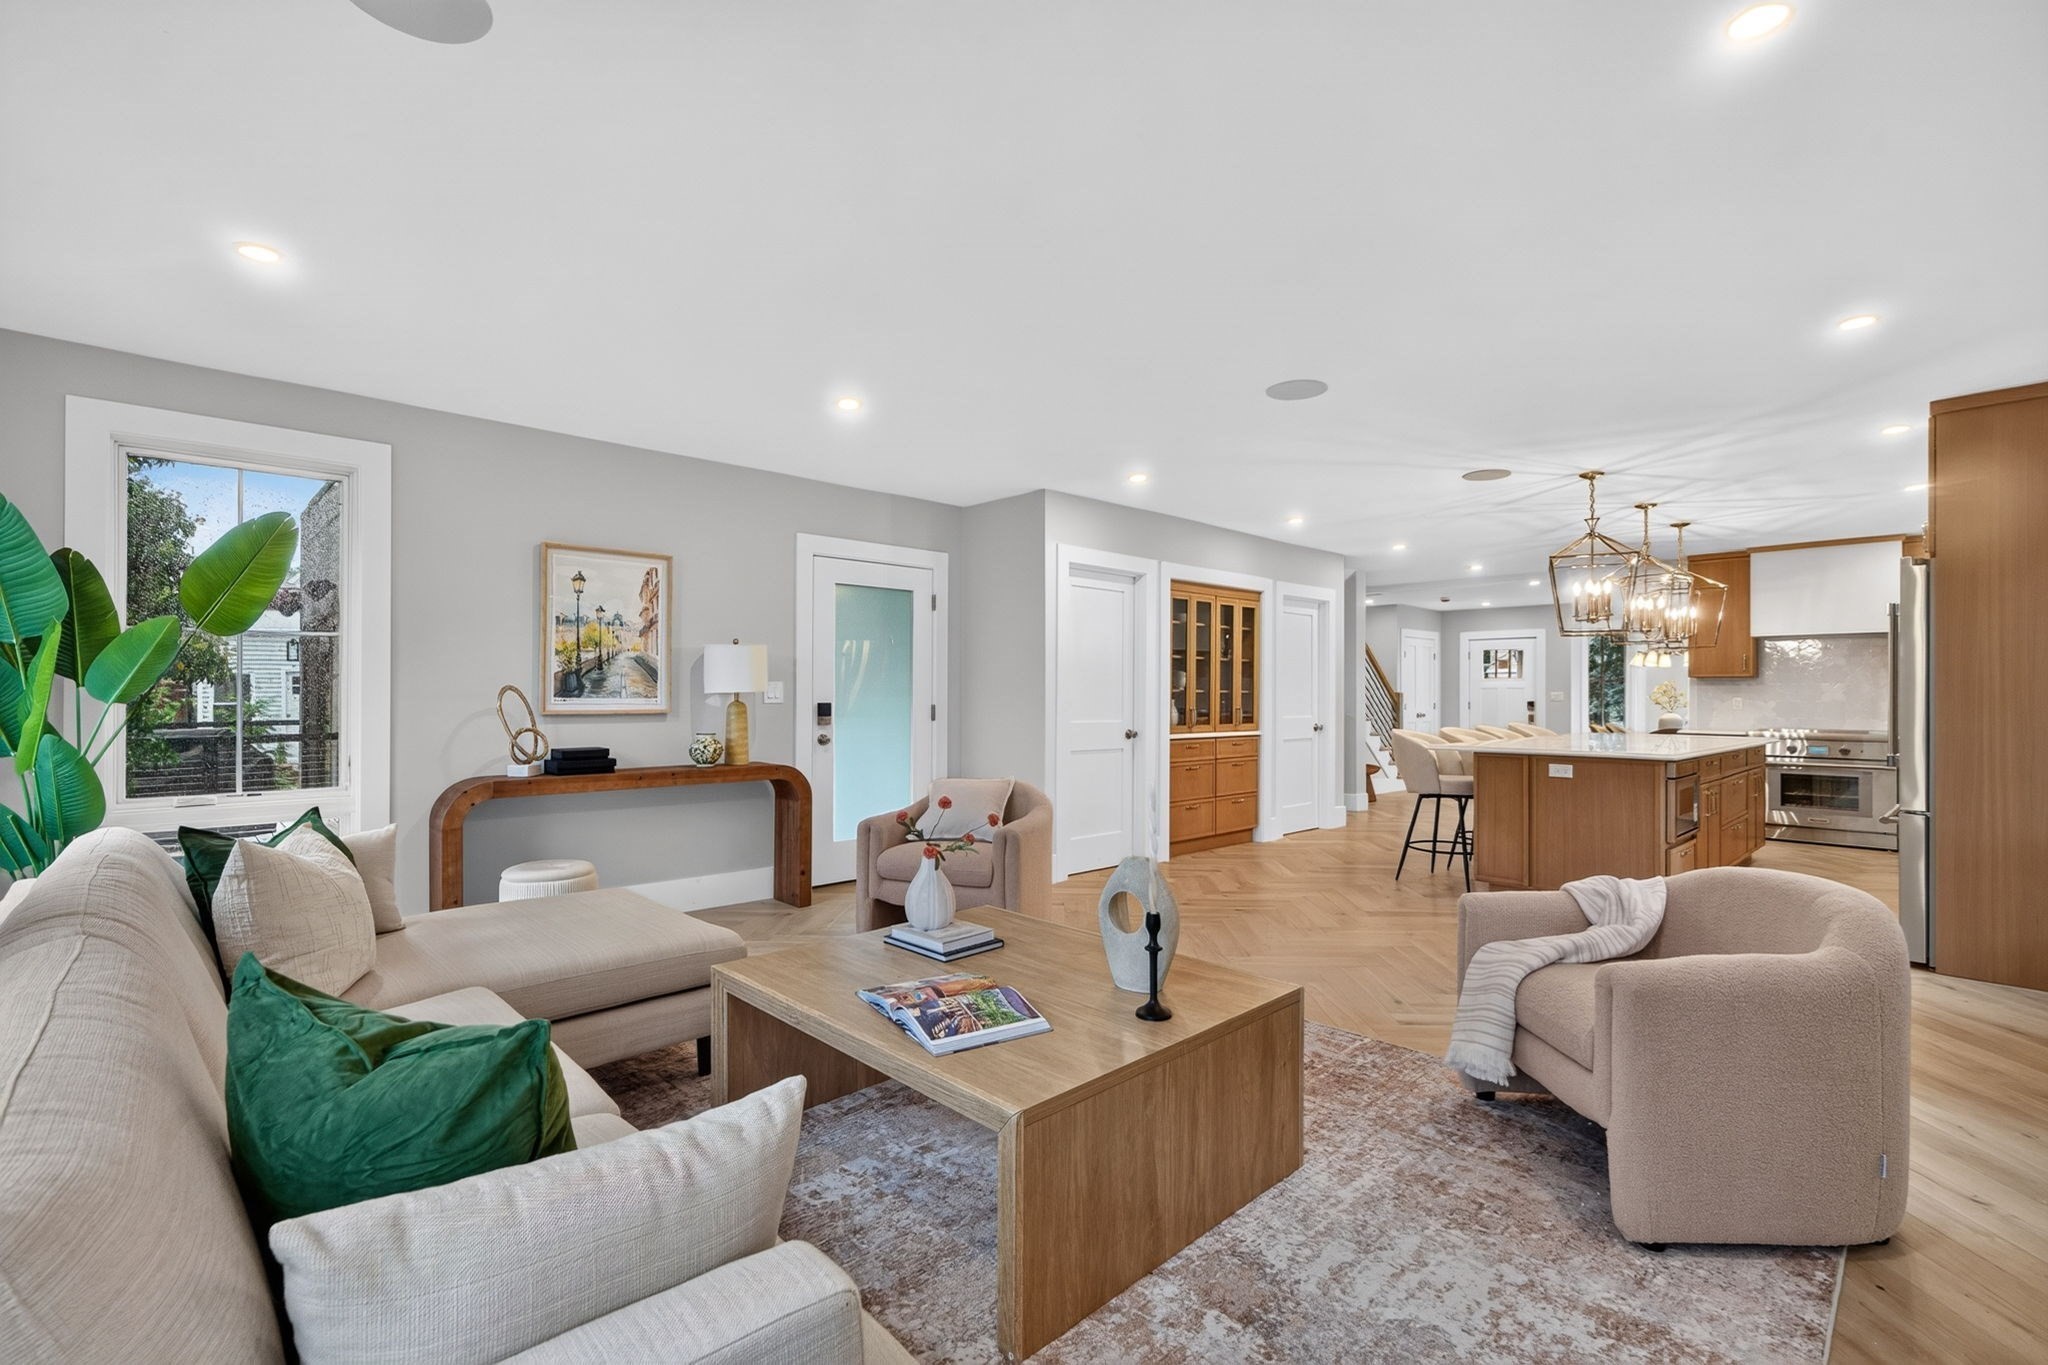
Open-plan living room and kitchen with neutral sofas, a wood coffee table, and a wood-cabinet island.
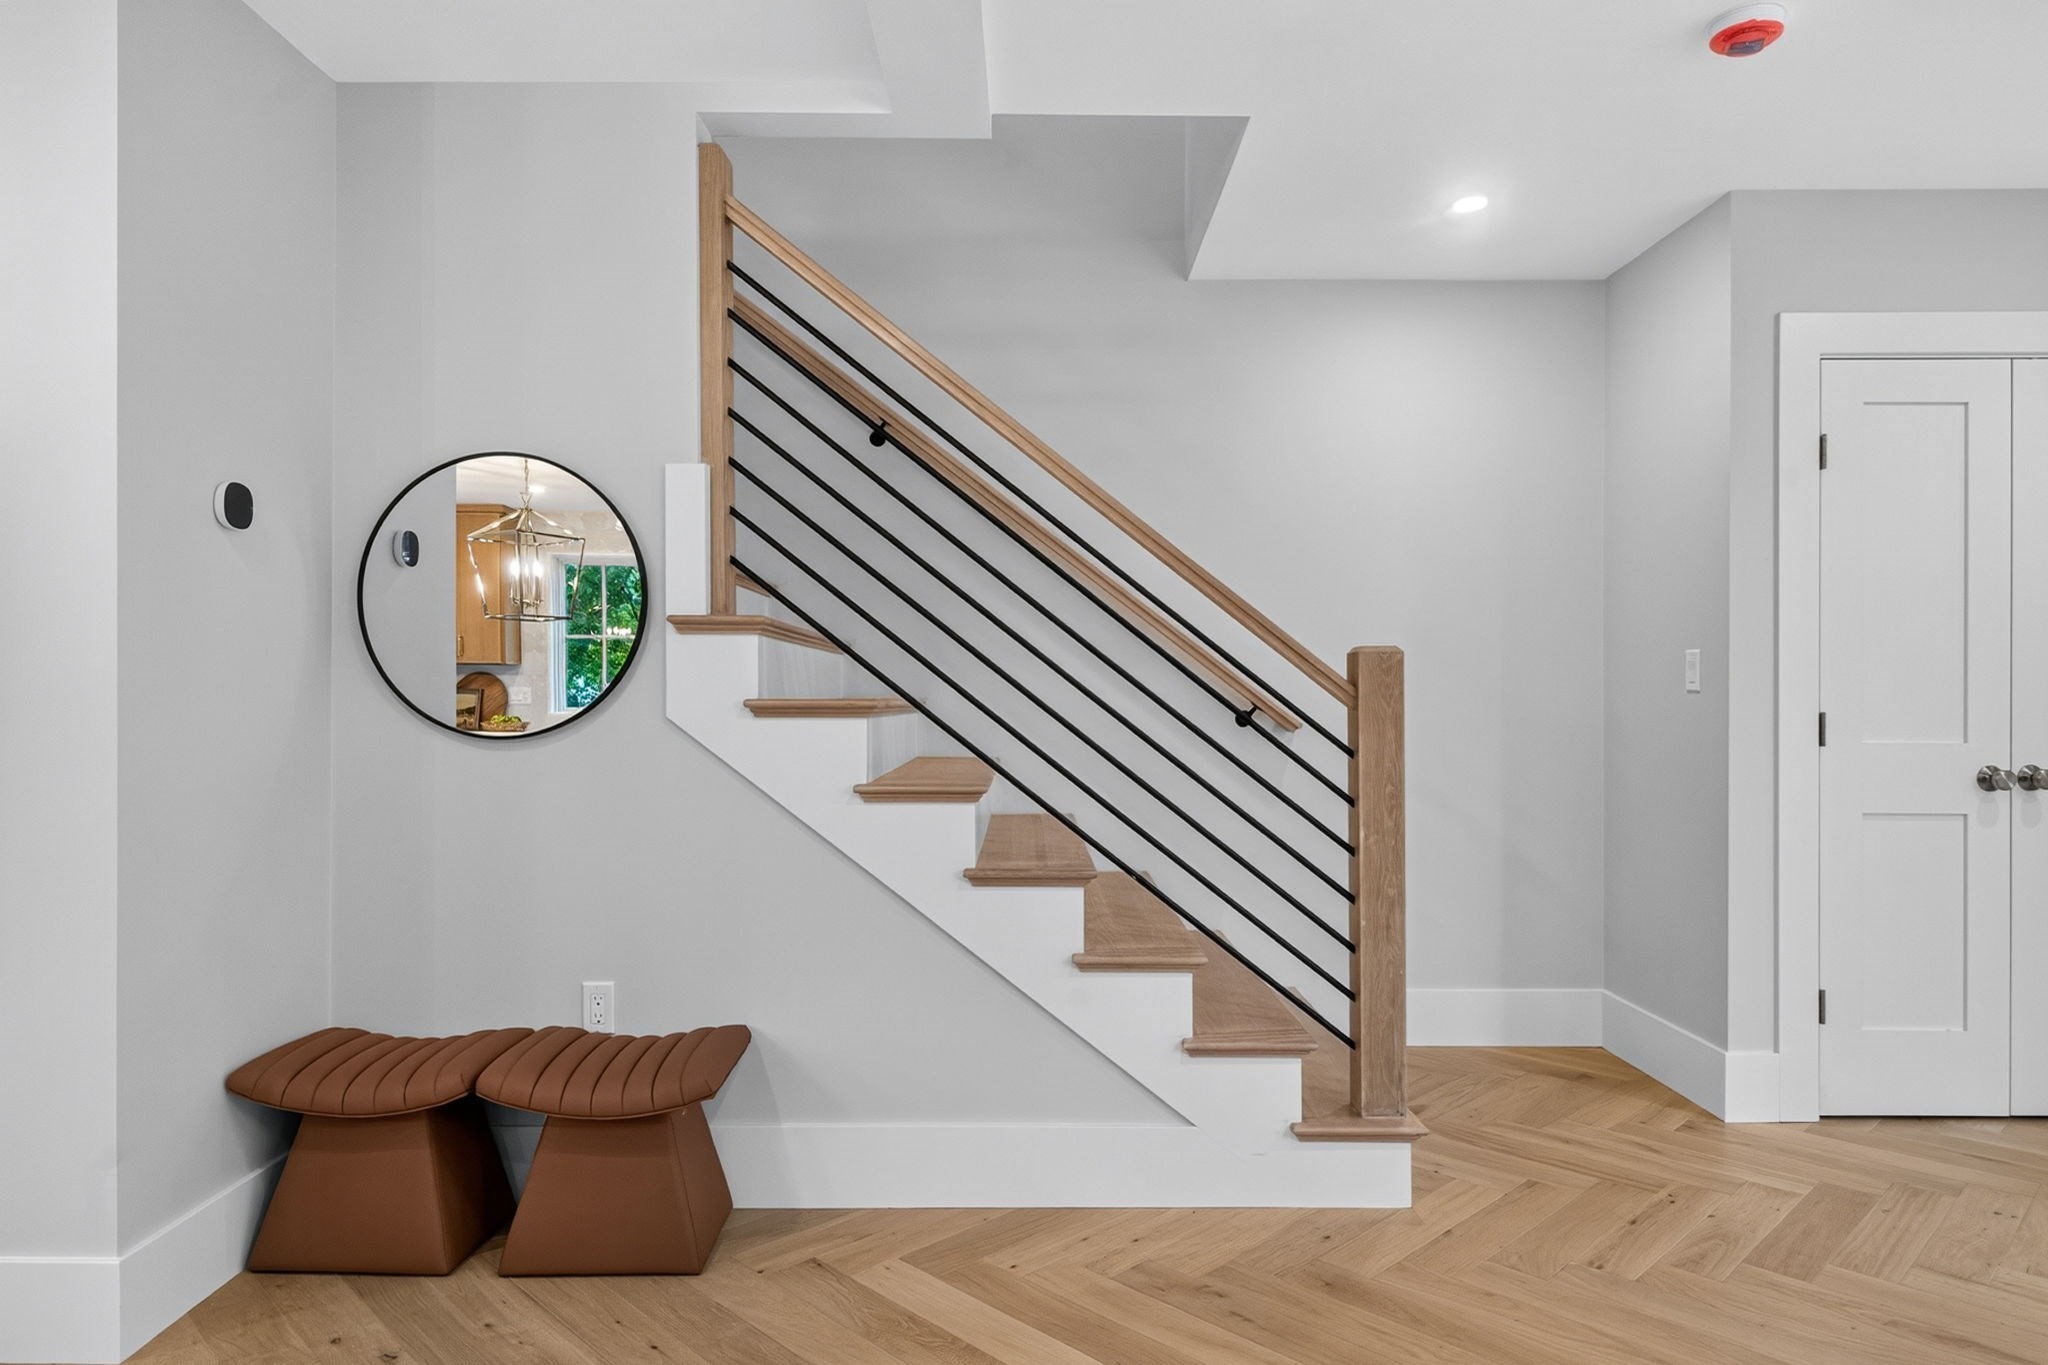
Modern entry hall with a wood staircase, black railings, round mirror, and two brown benches.
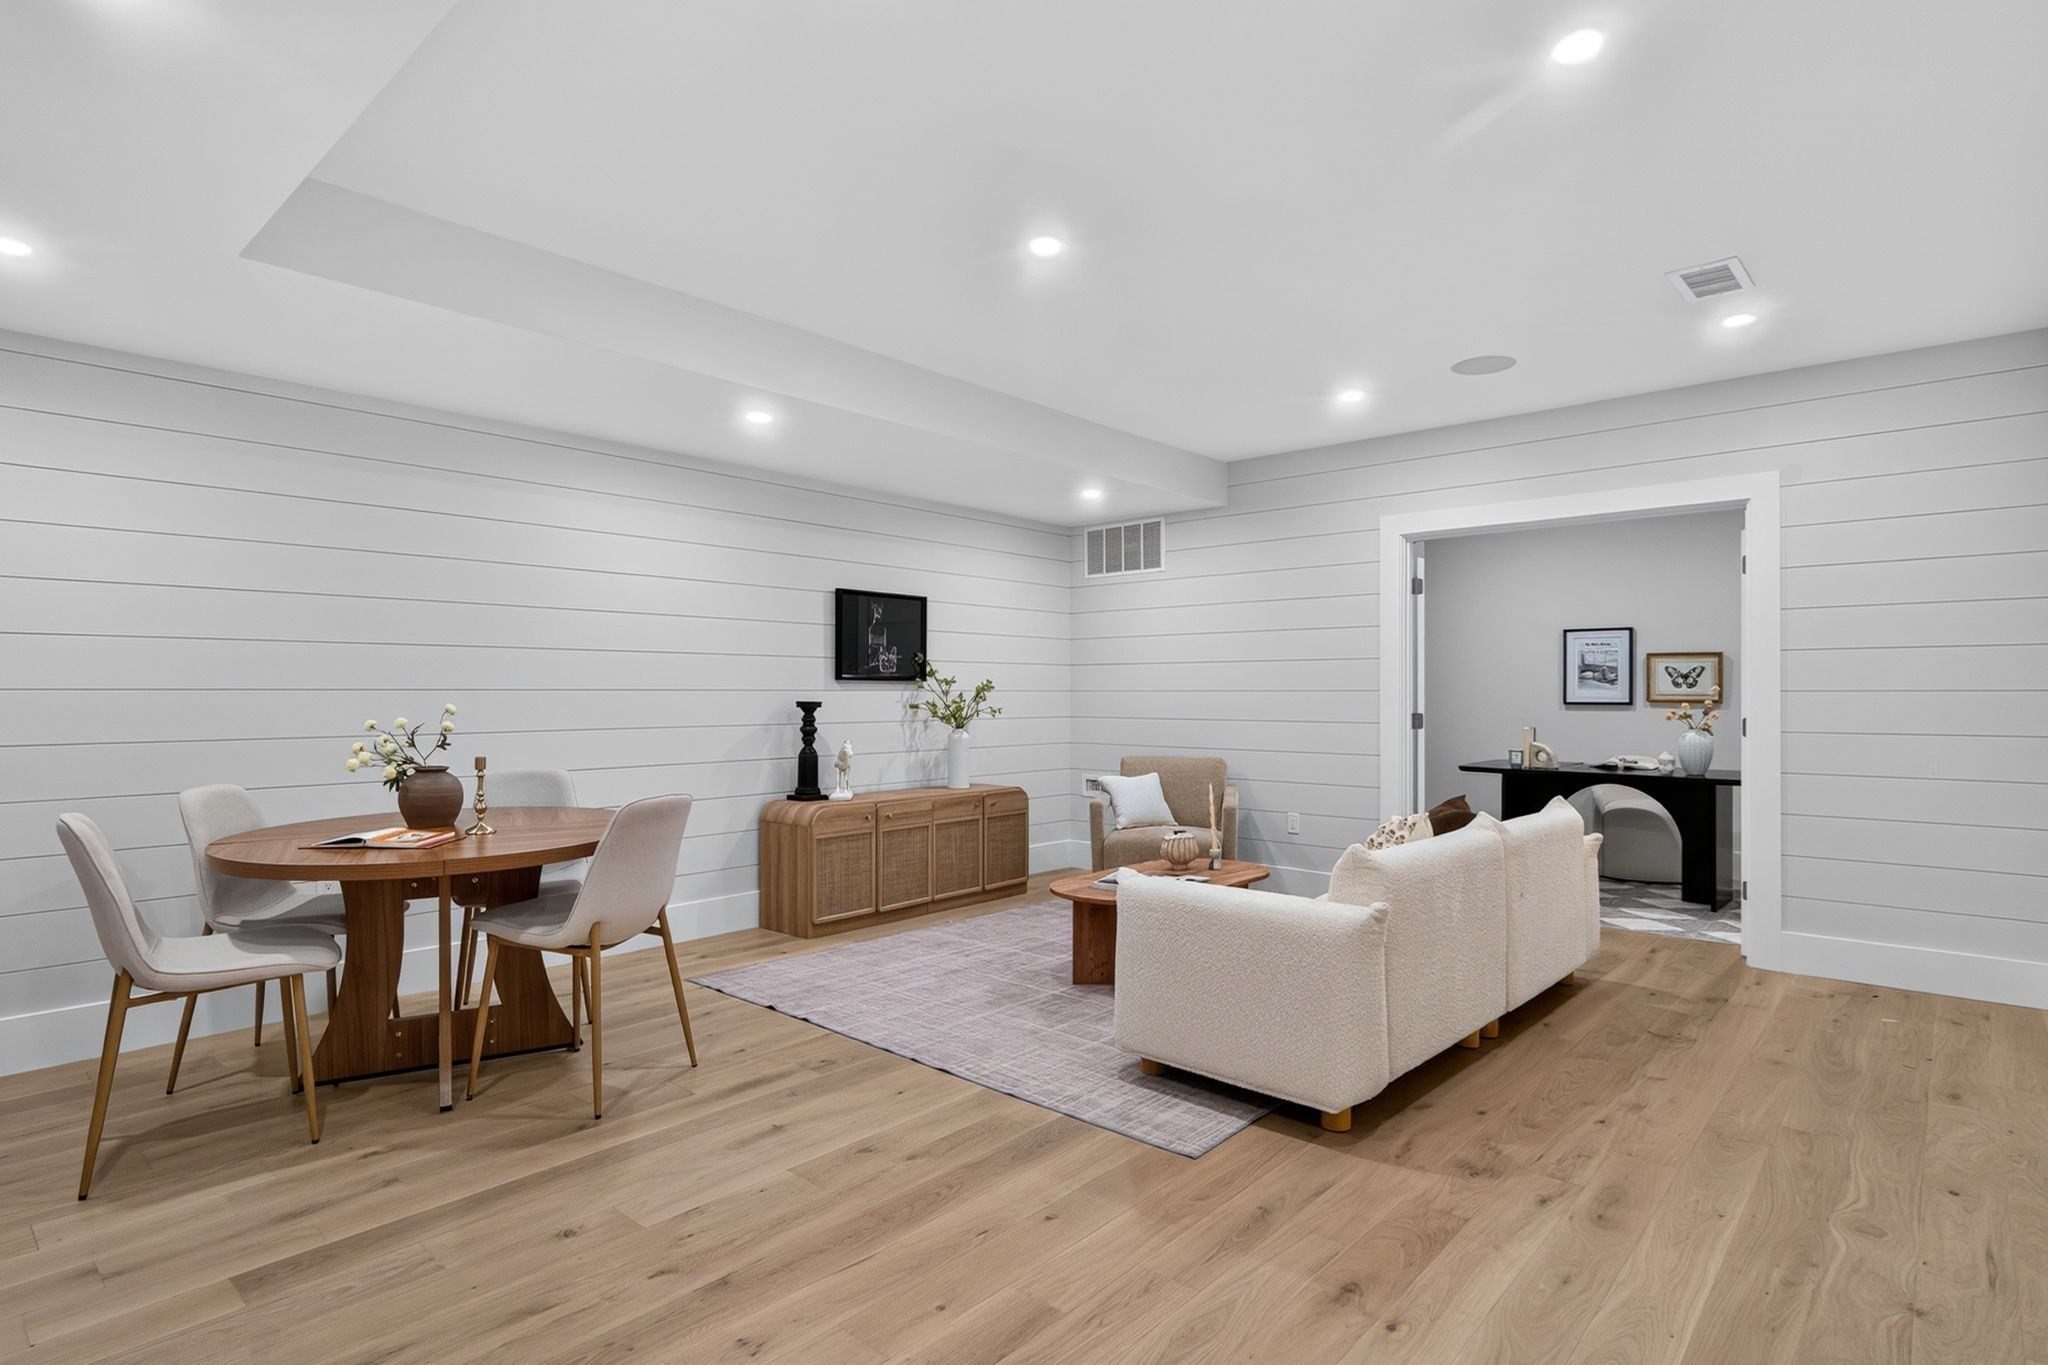
Open-plan living and dining room with white shiplap walls and cream seating.
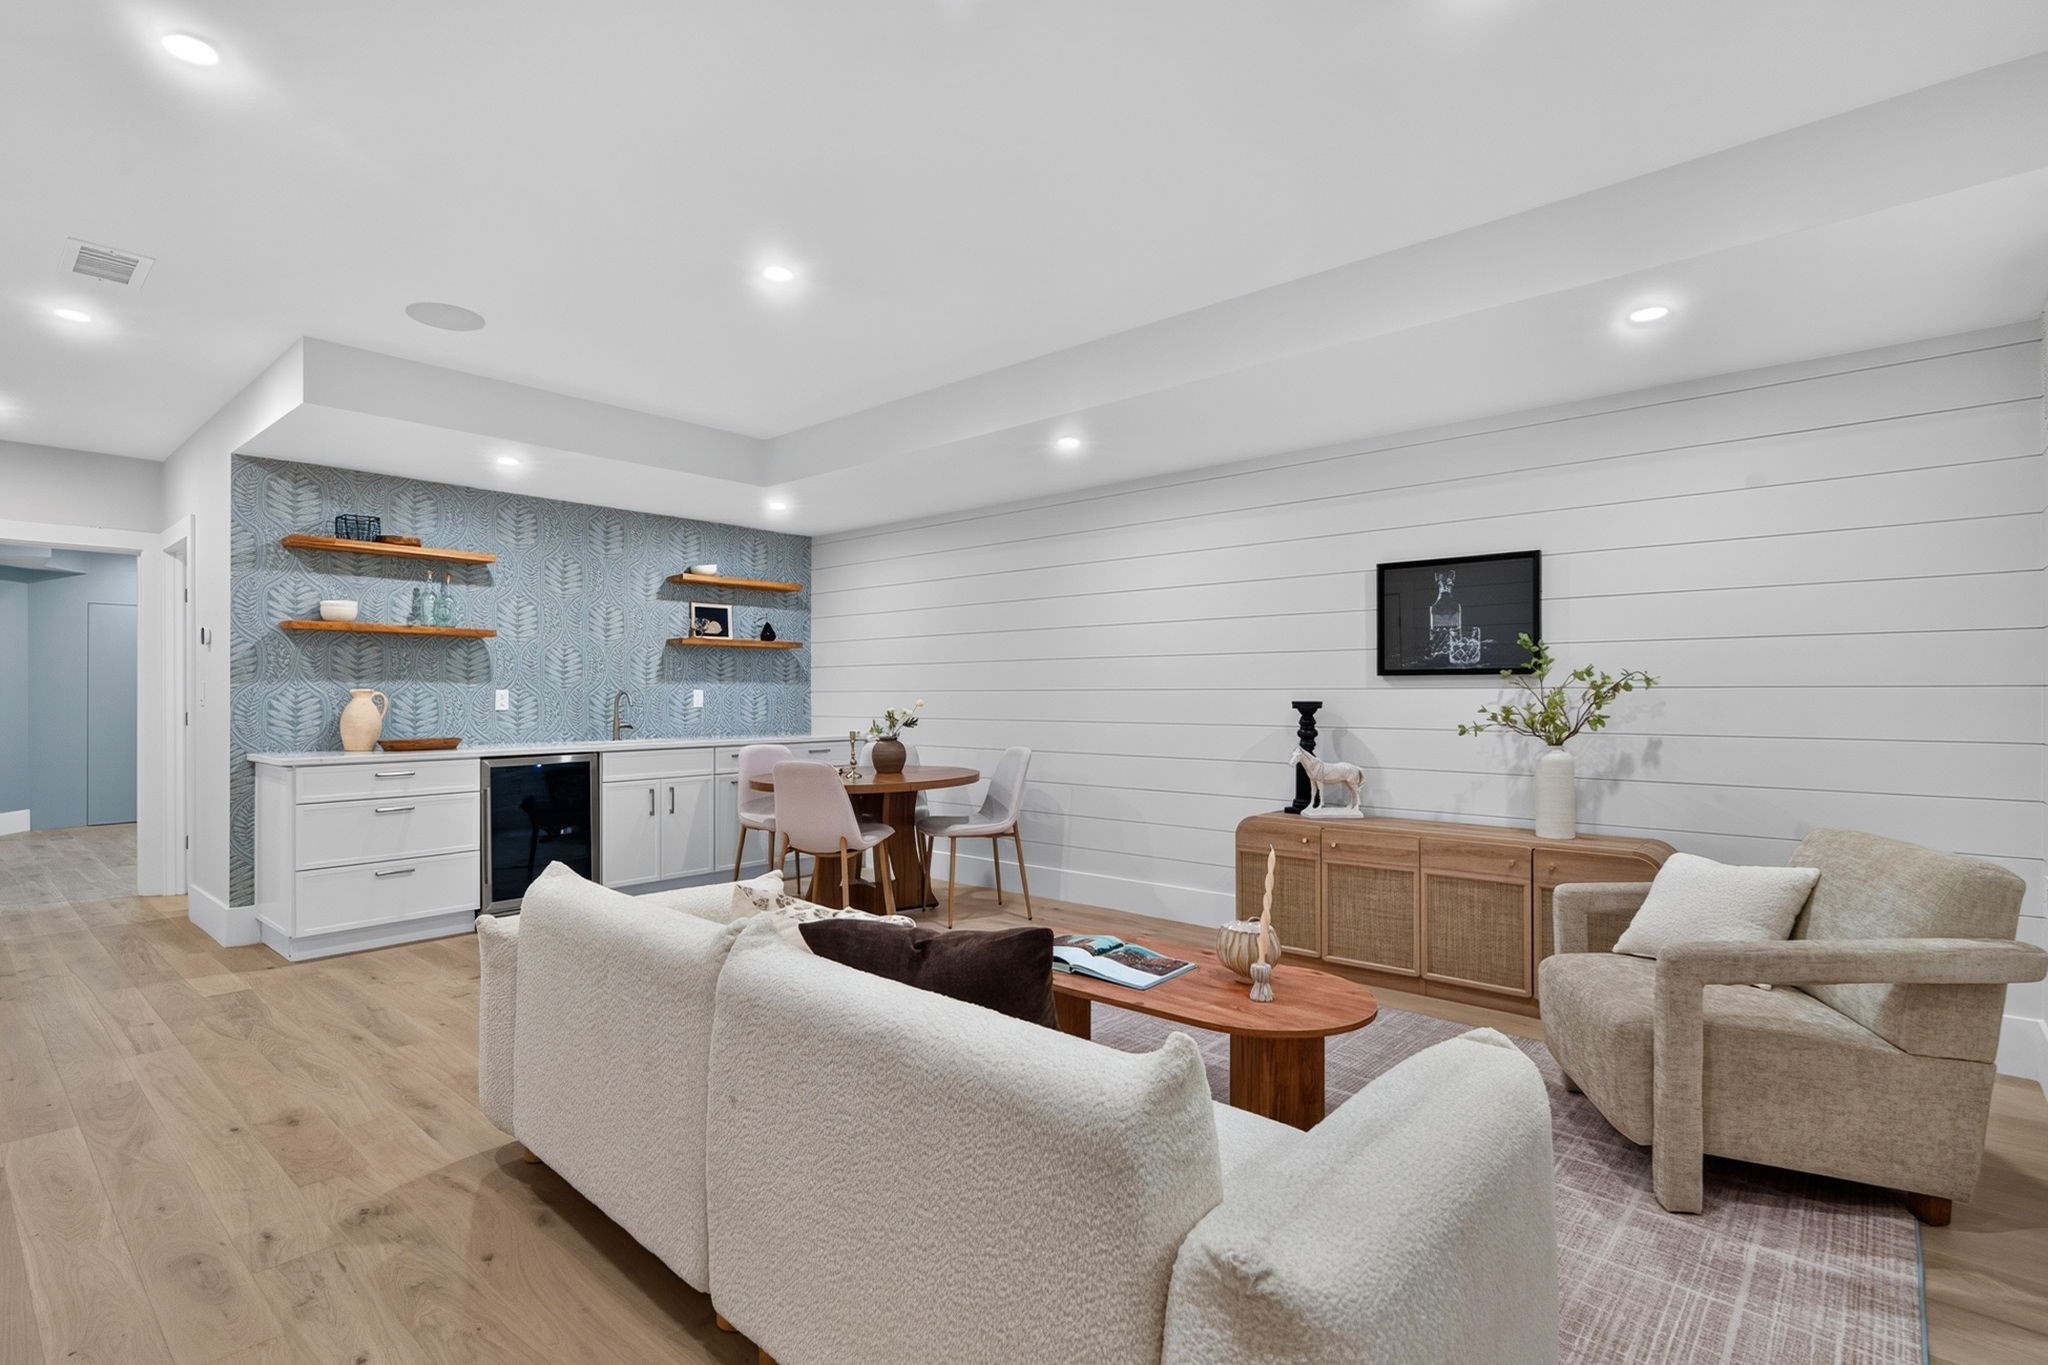
Open-plan living room with cream seating, a blue patterned kitchenette backsplash, and white paneled walls.
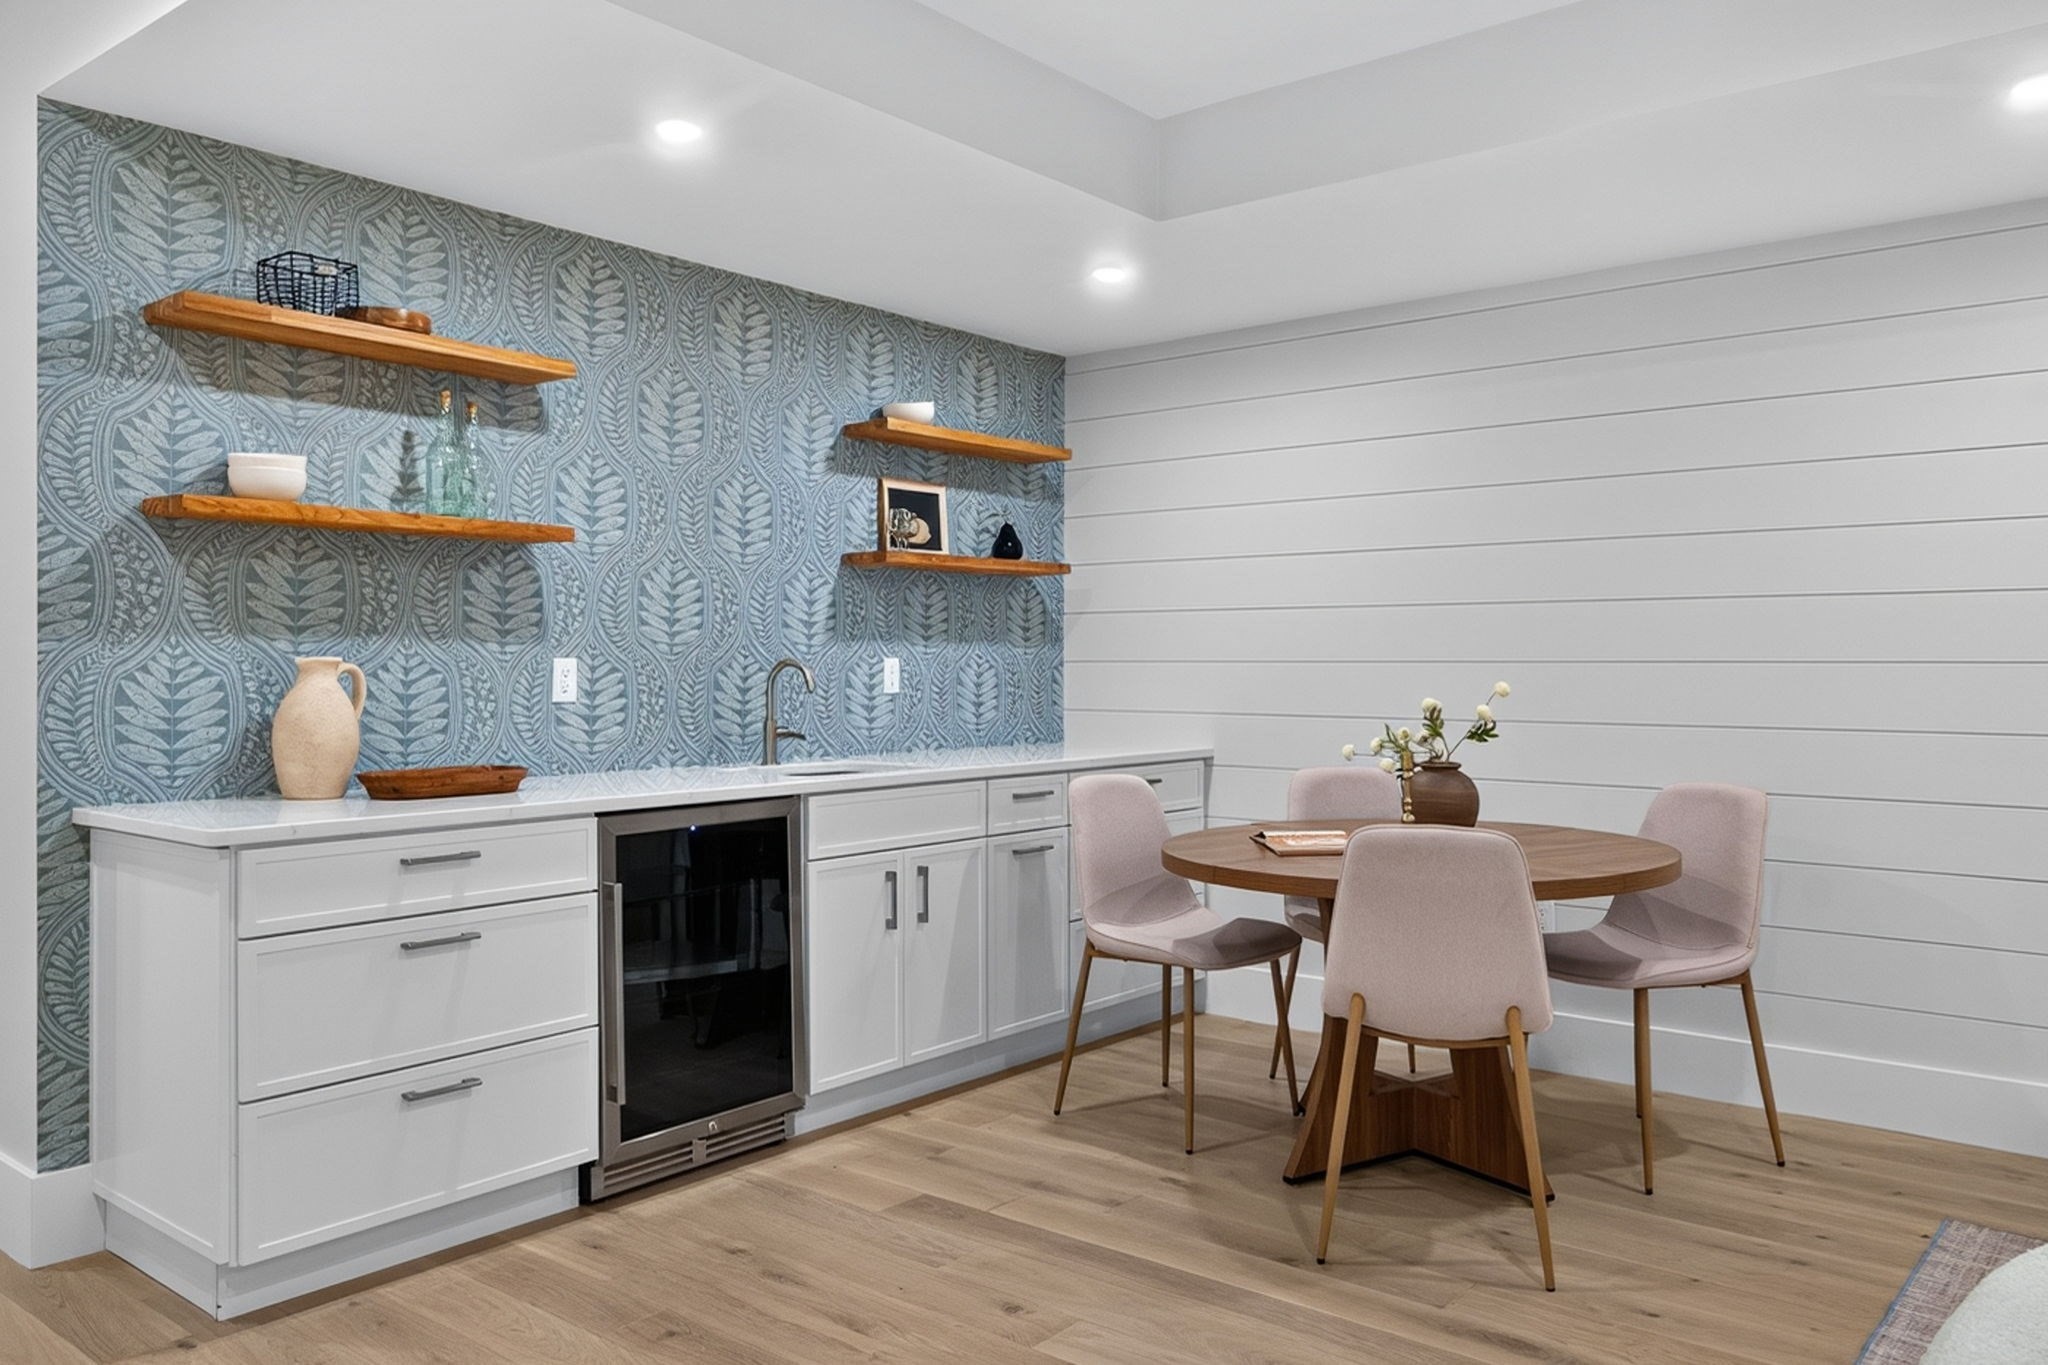
Dining nook with a round wood table, blush chairs, blue patterned wallpaper, and a built-in beverage station.
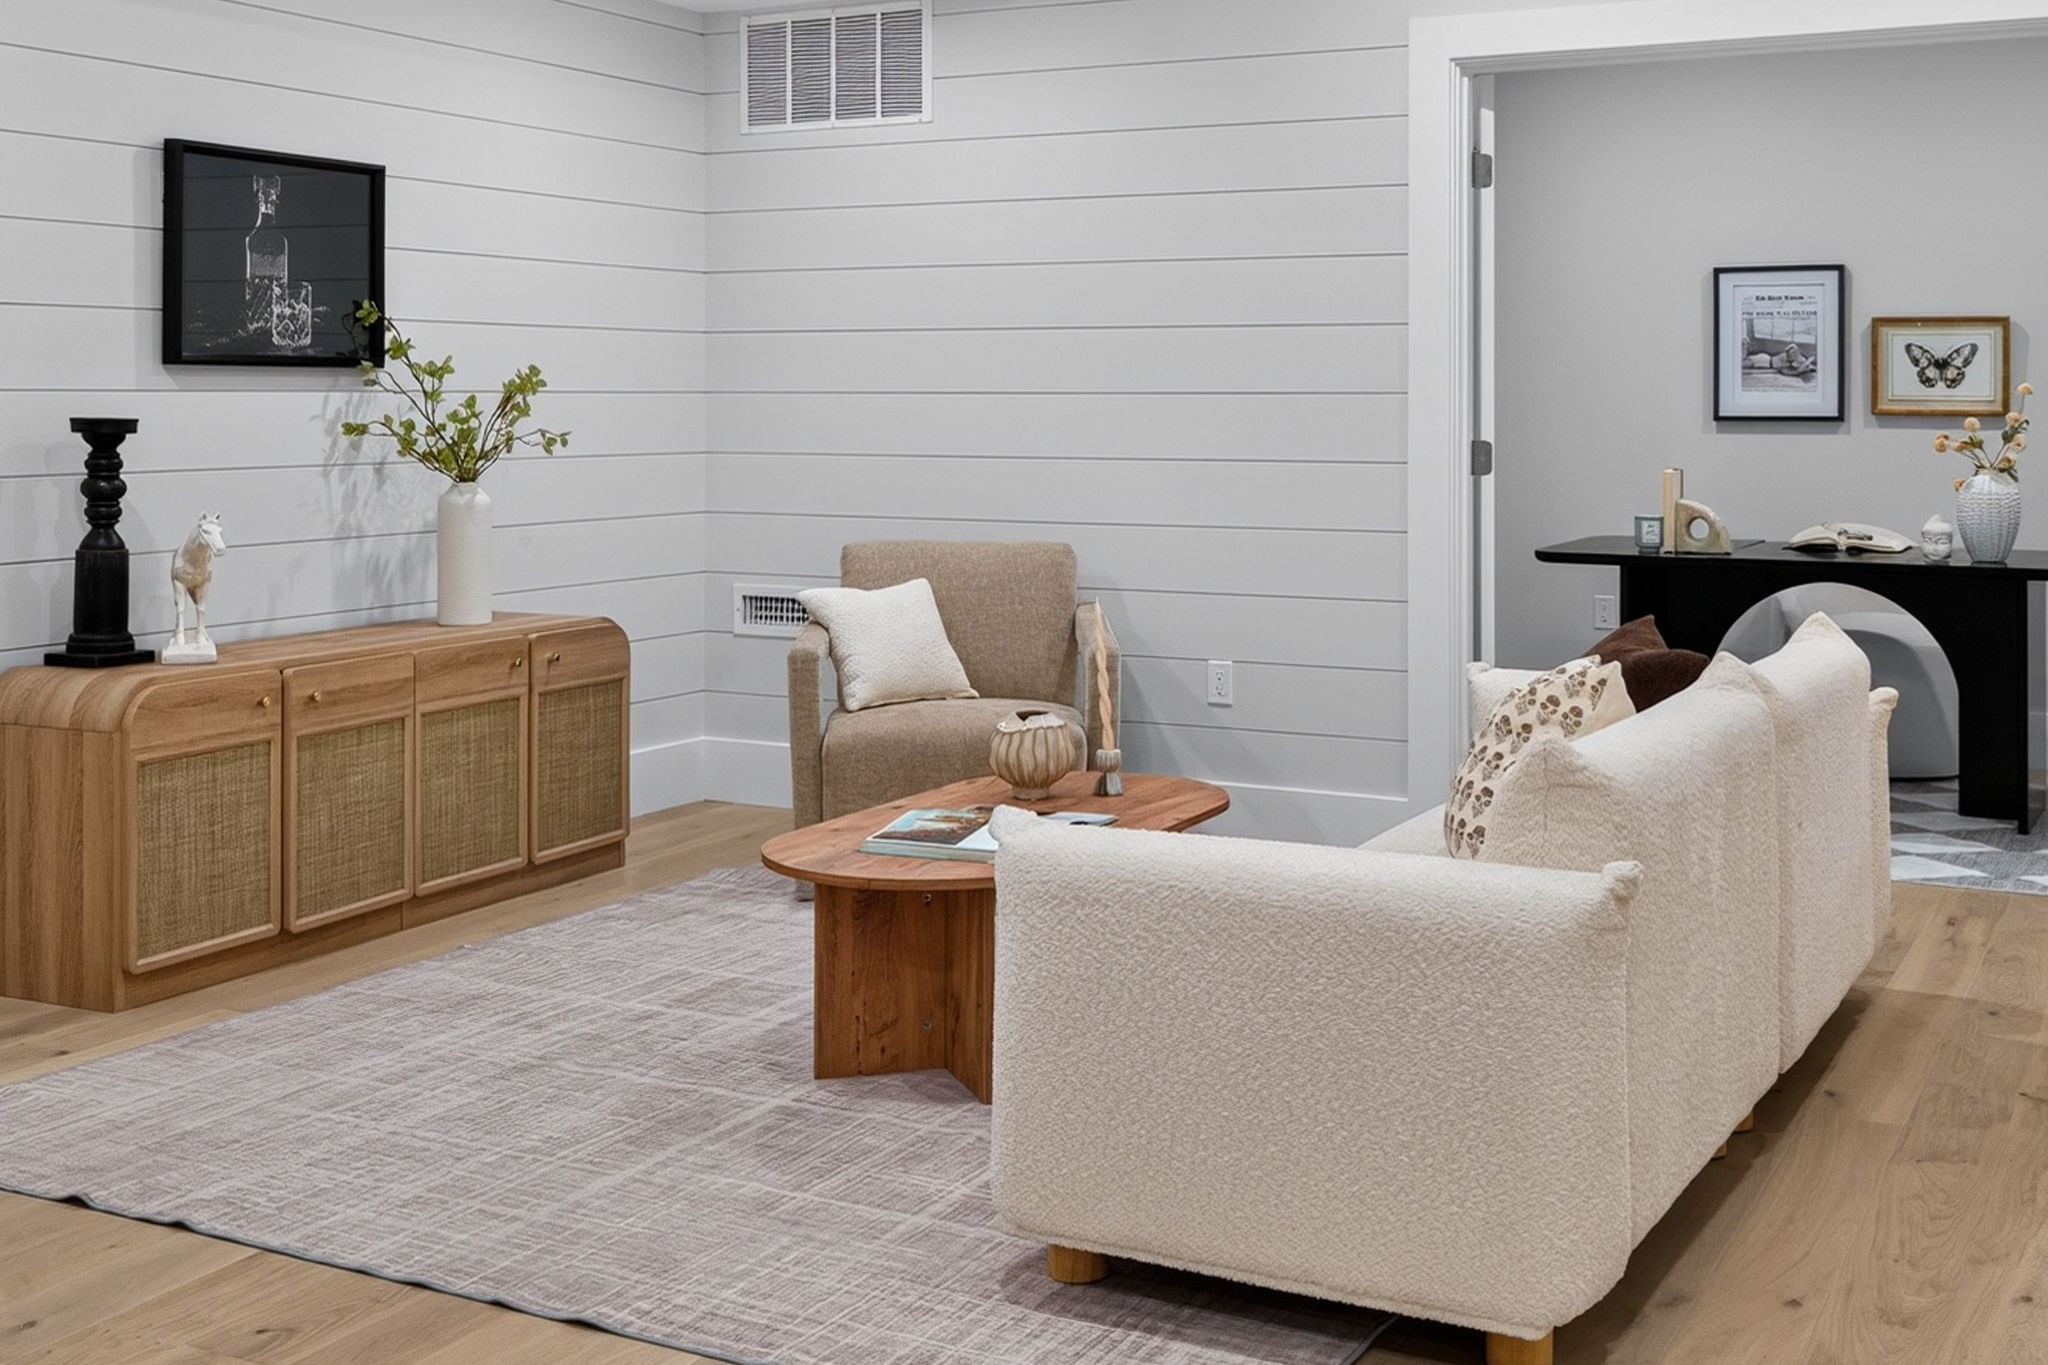
Staged living room with a cream sofa, wood coffee table, and woven-front sideboard against white shiplap walls.
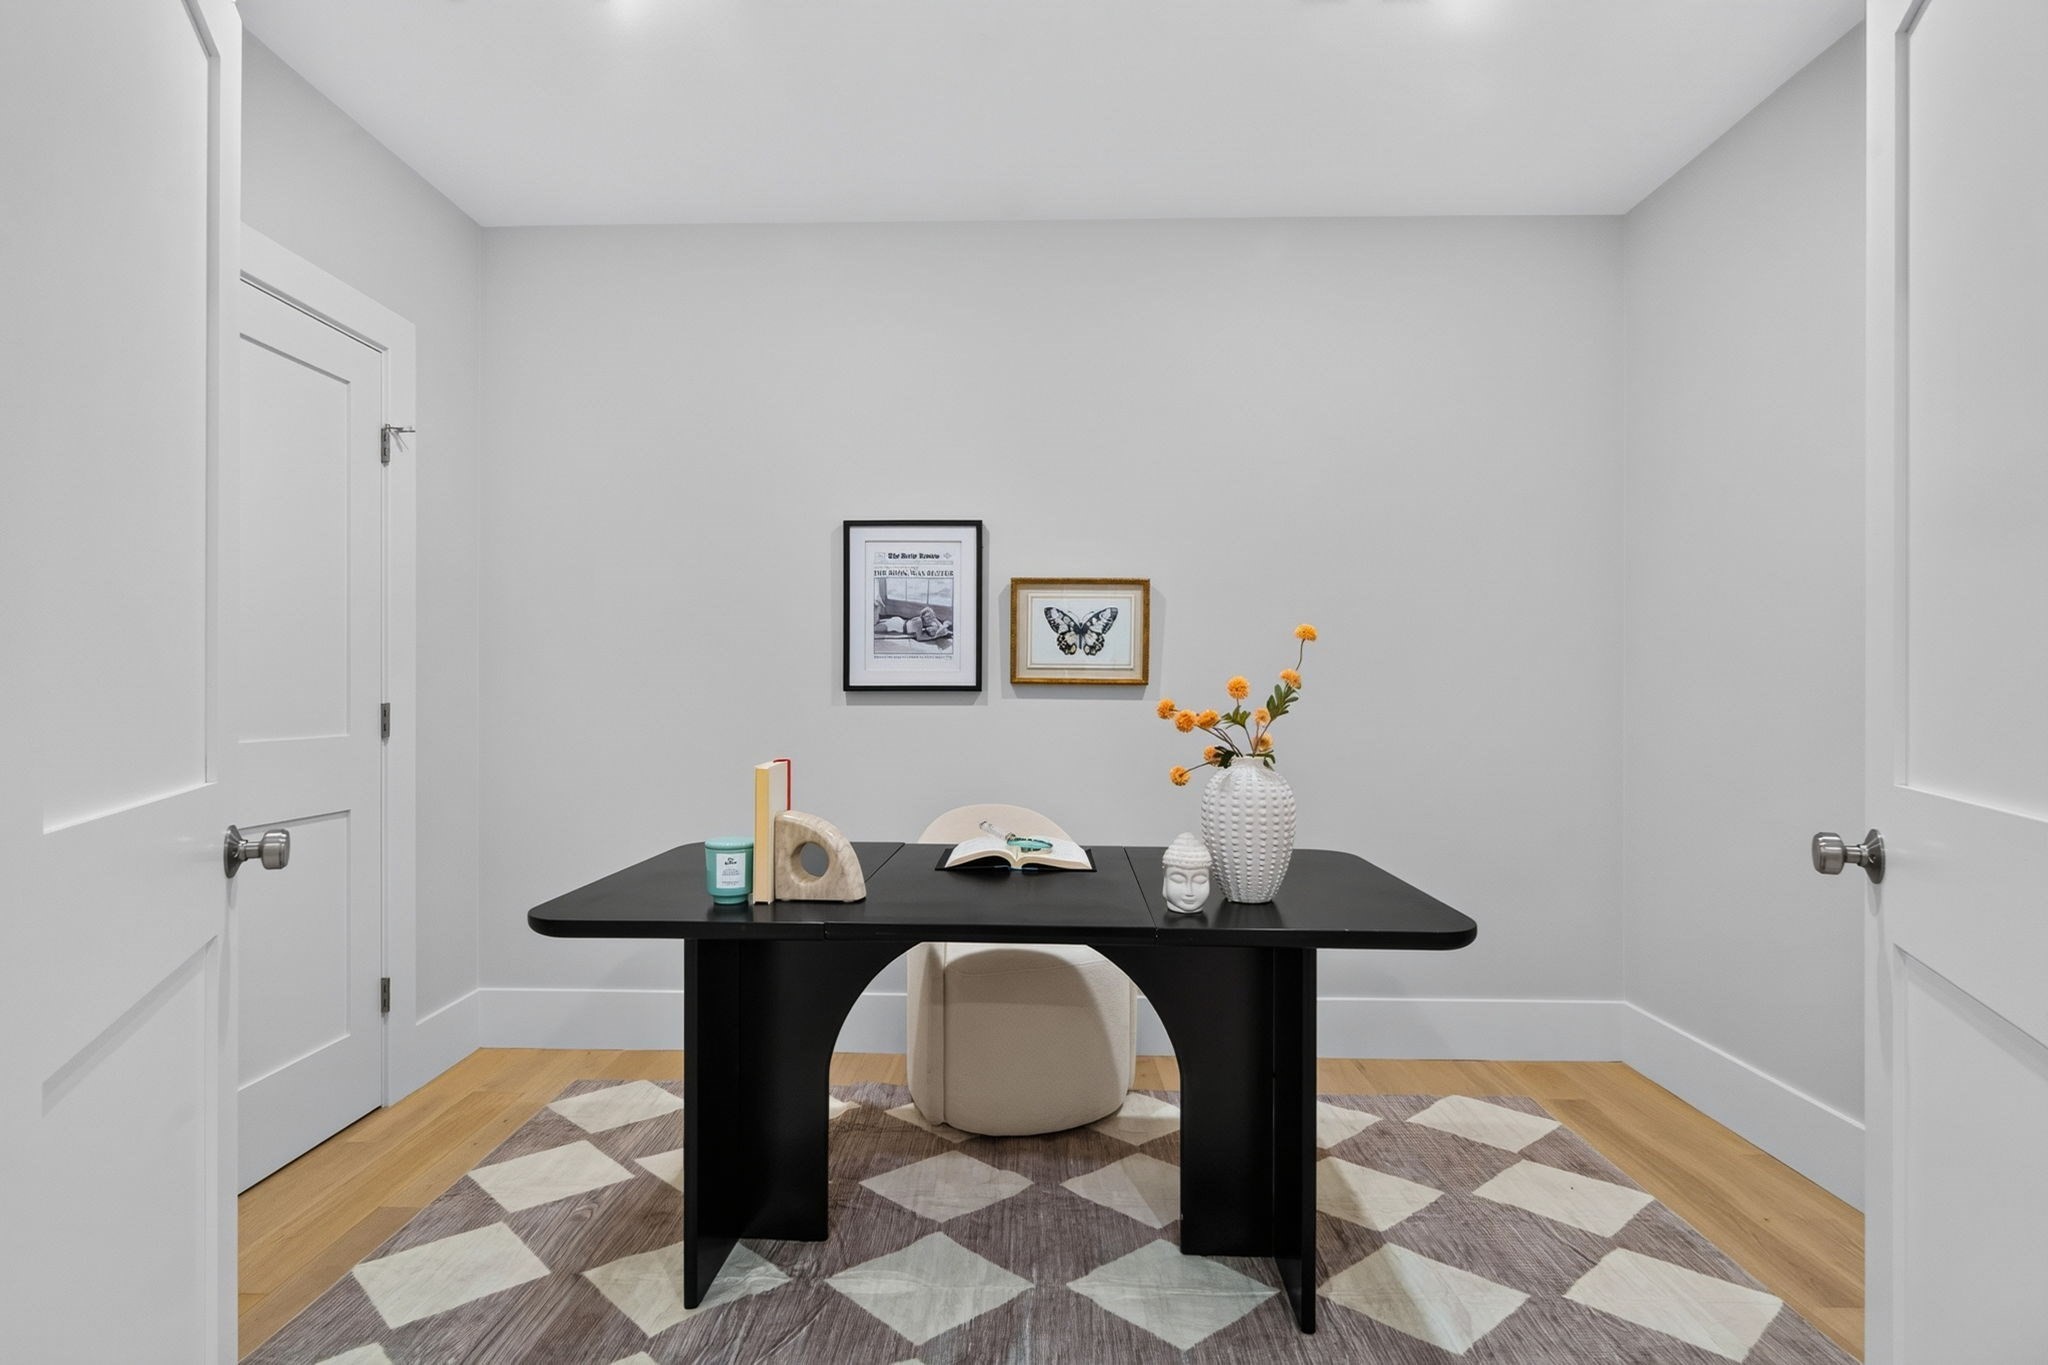
Furnished home office with a black desk, cream chair, geometric rug, and orange flowers.
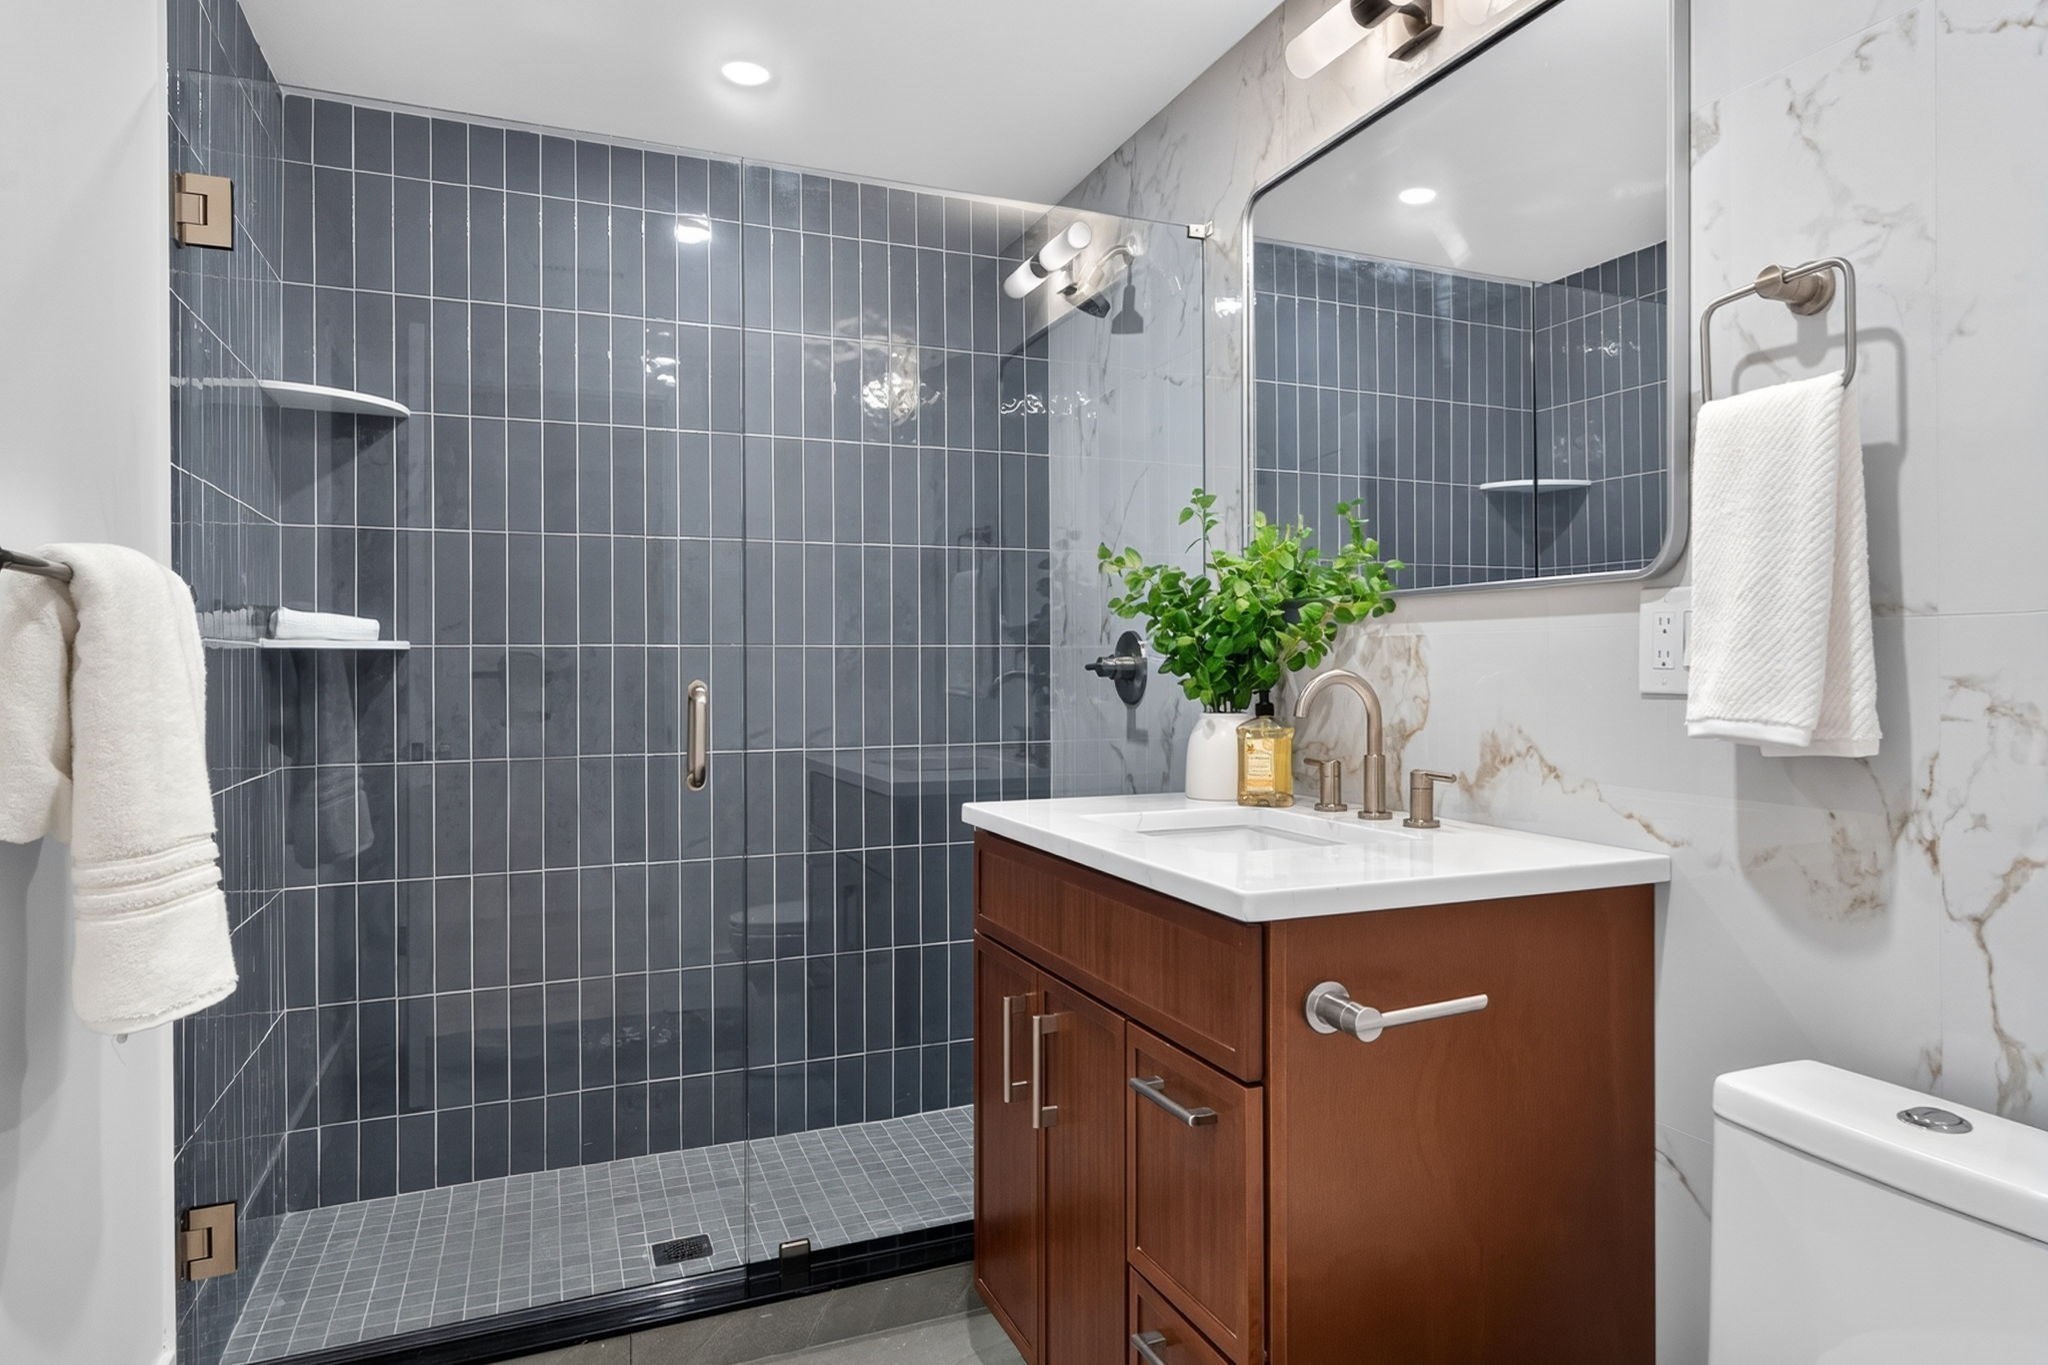
Bathroom with a dark gray tiled walk-in shower and a wood vanity topped by a white sink.
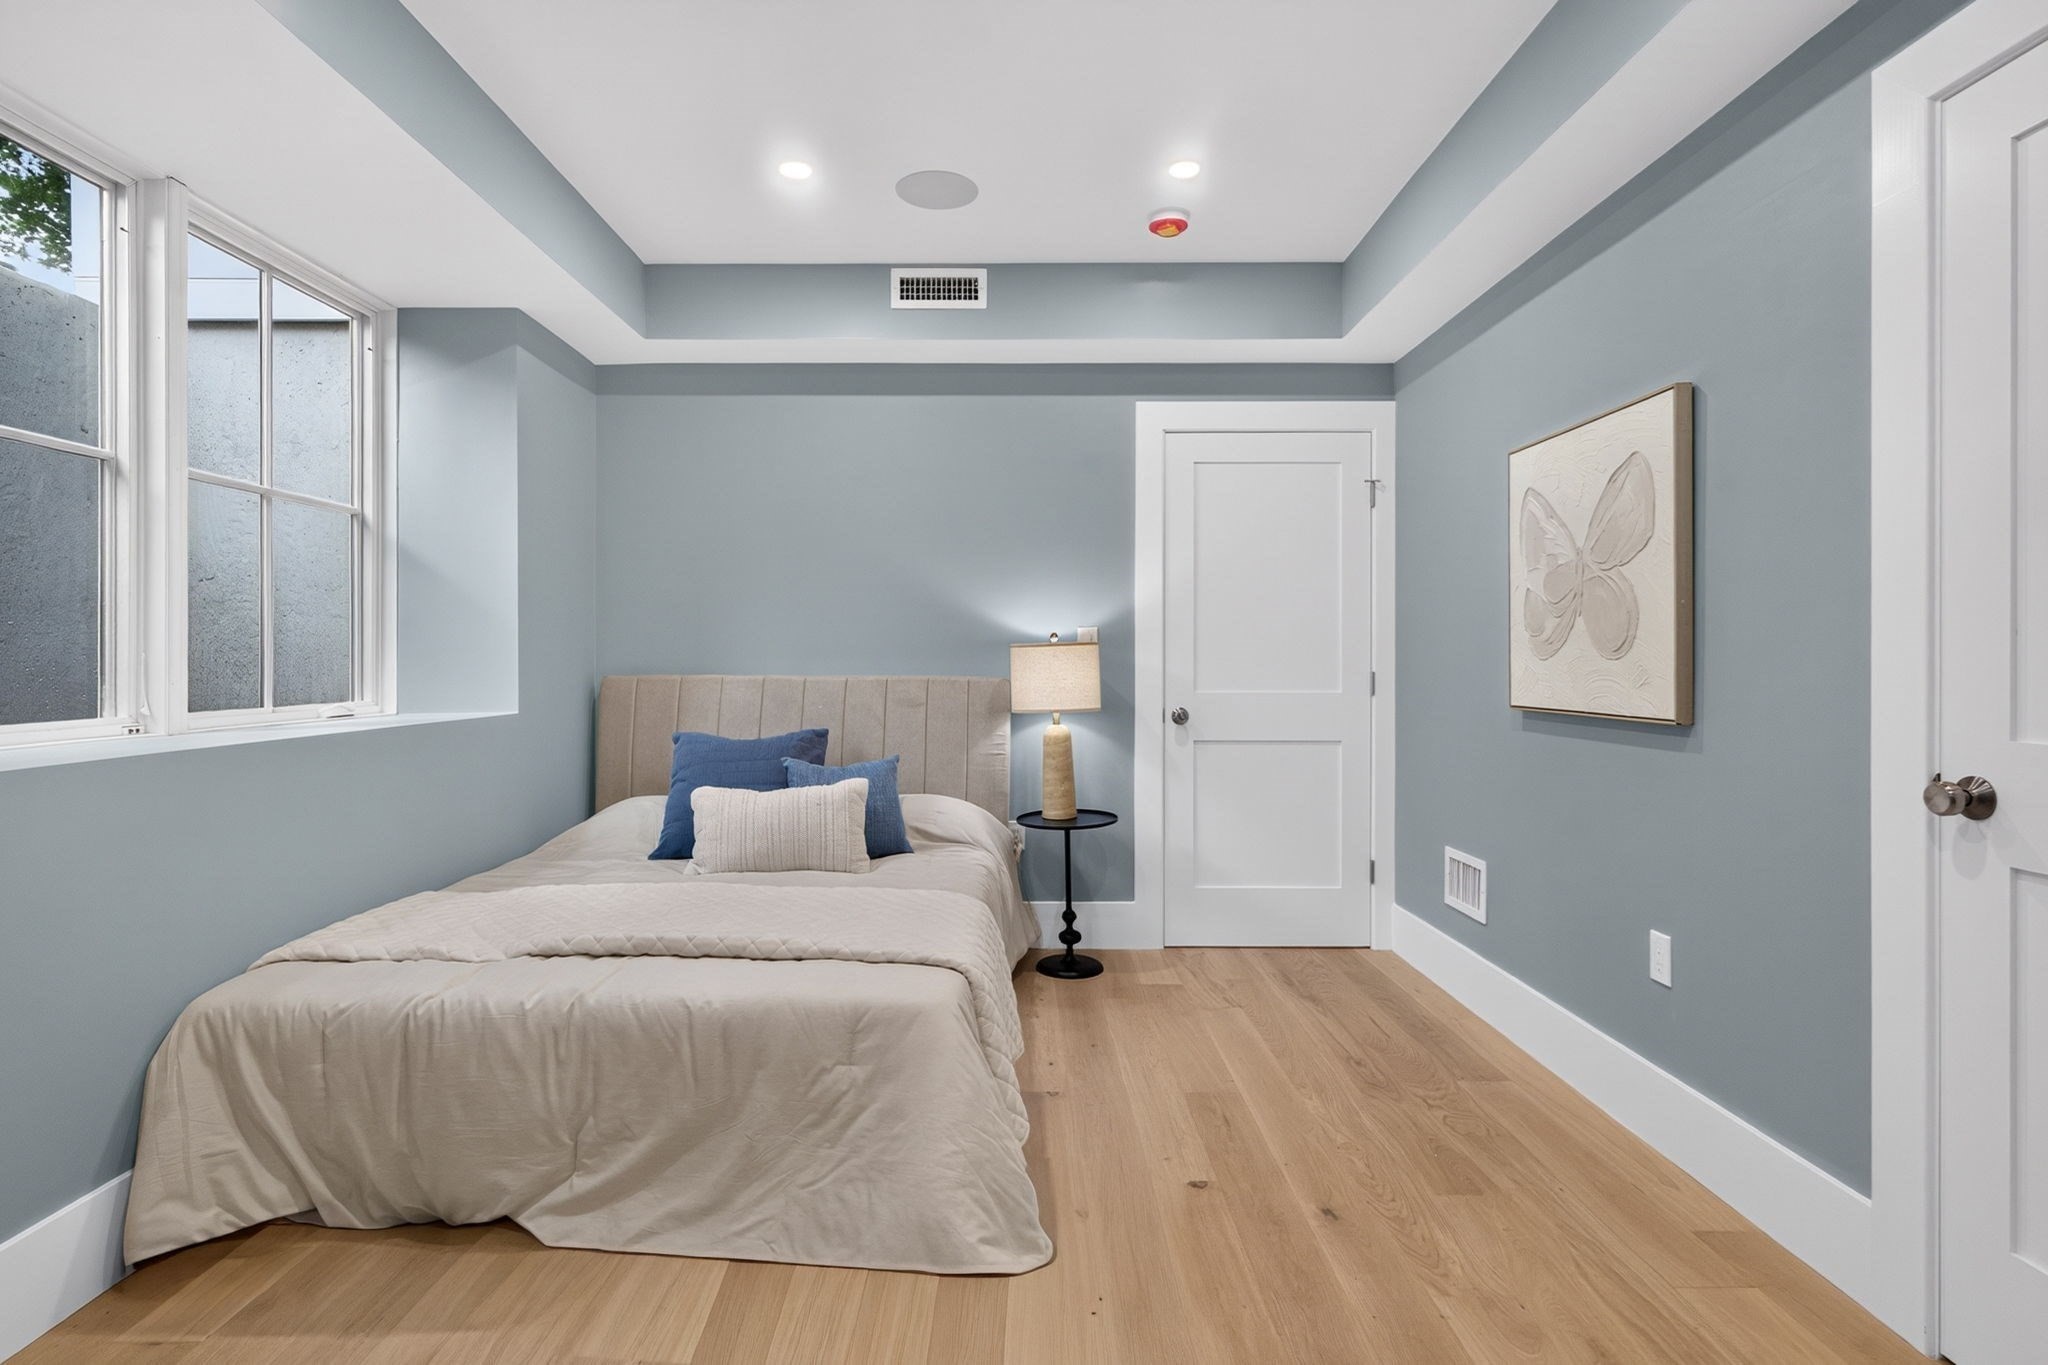
Bedroom with a beige bed, blue accent pillows, pale blue-gray walls, and large windows.
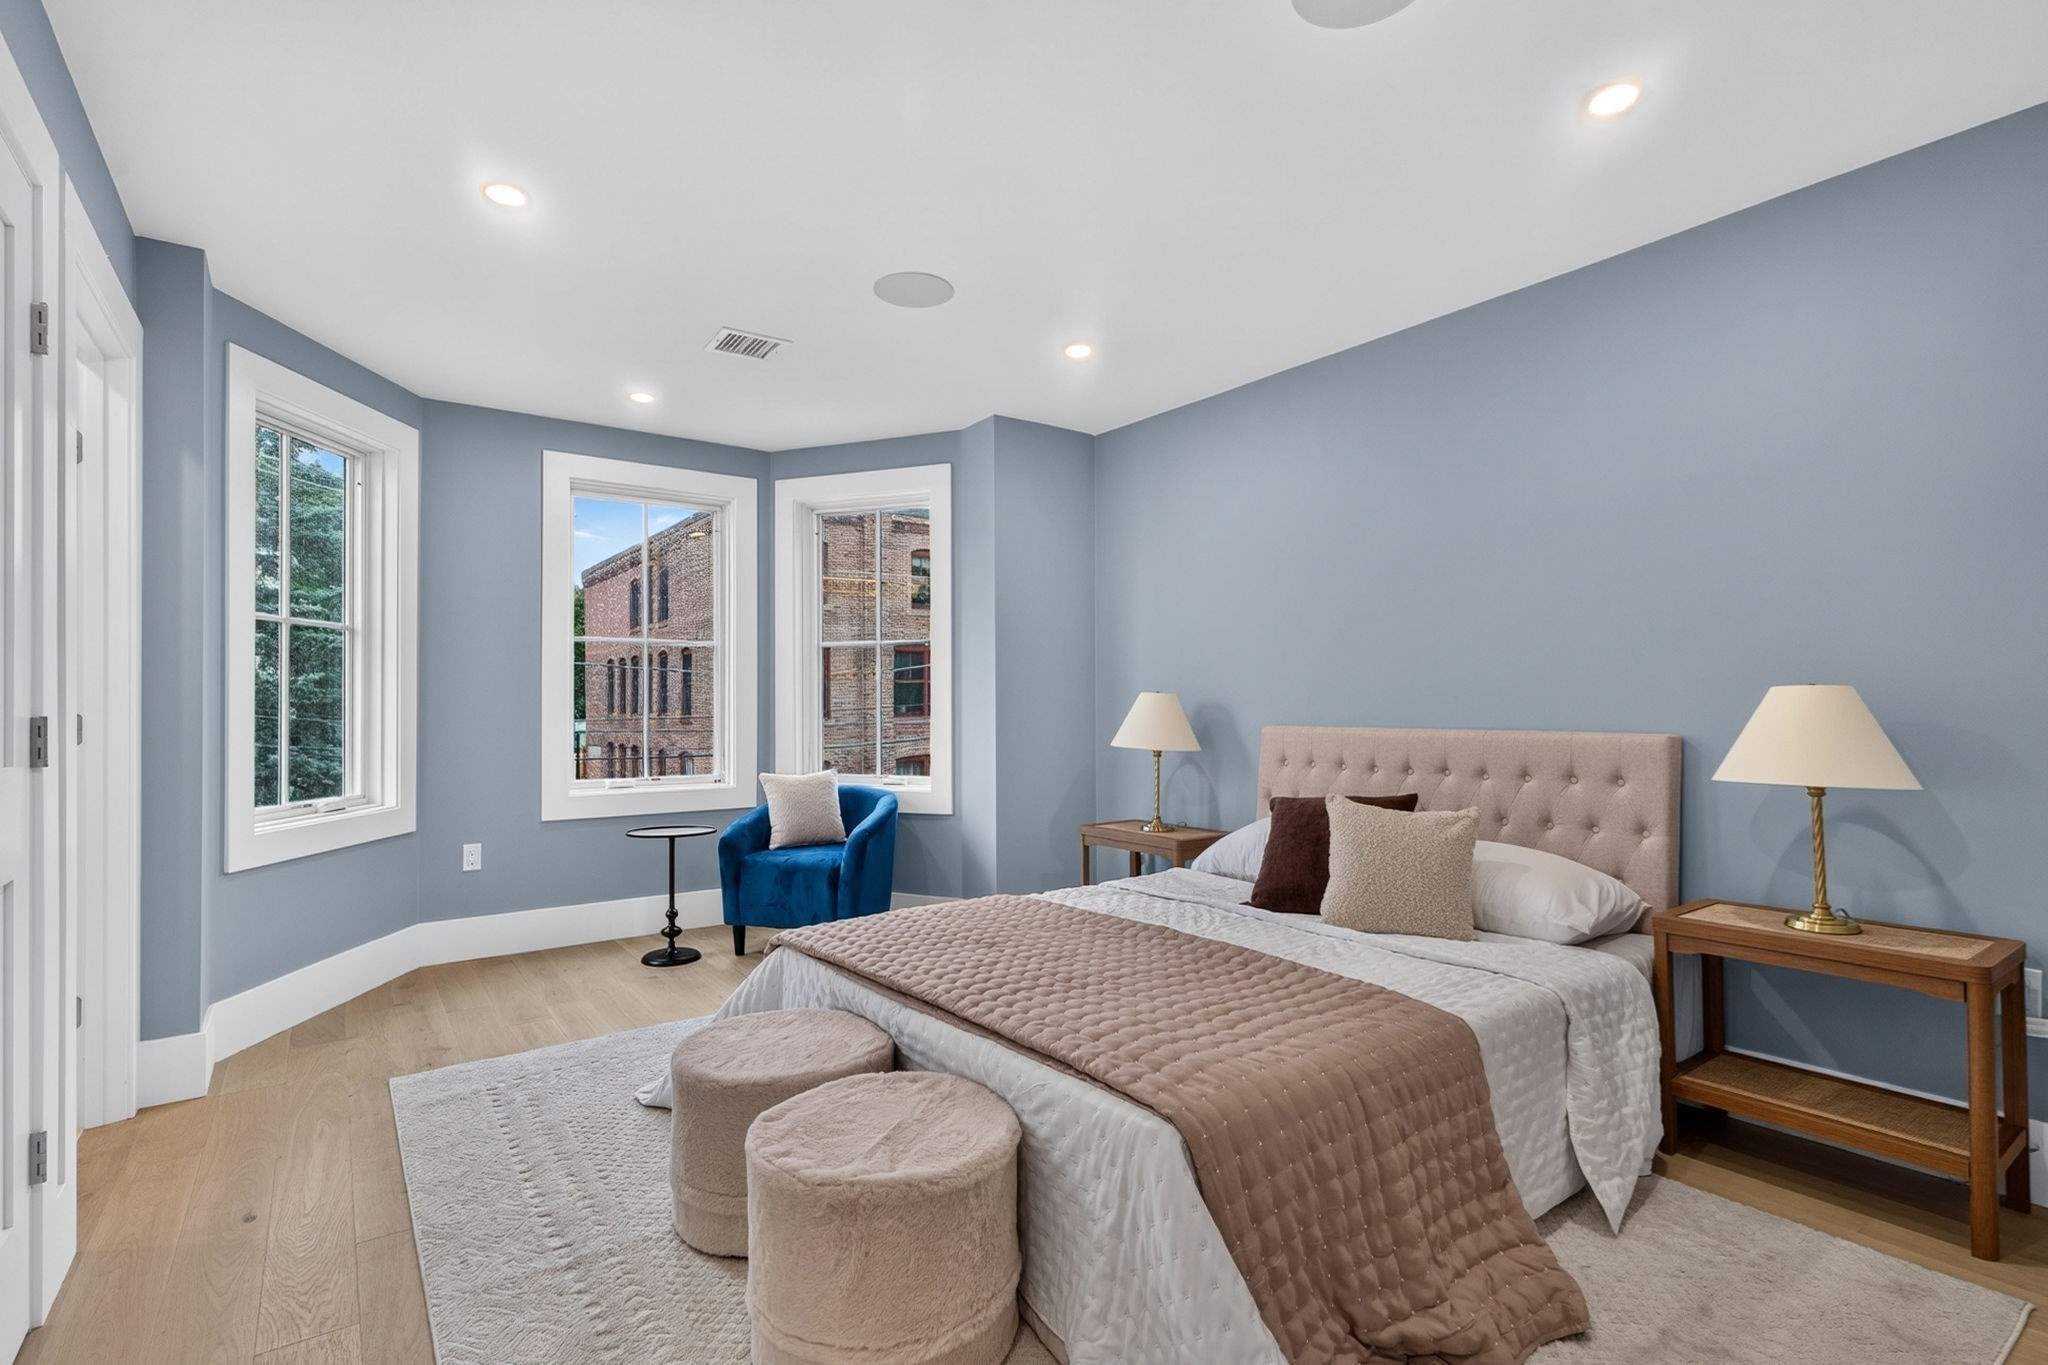
Staged bedroom with a tufted bed, blue accent chair, and three tall windows.
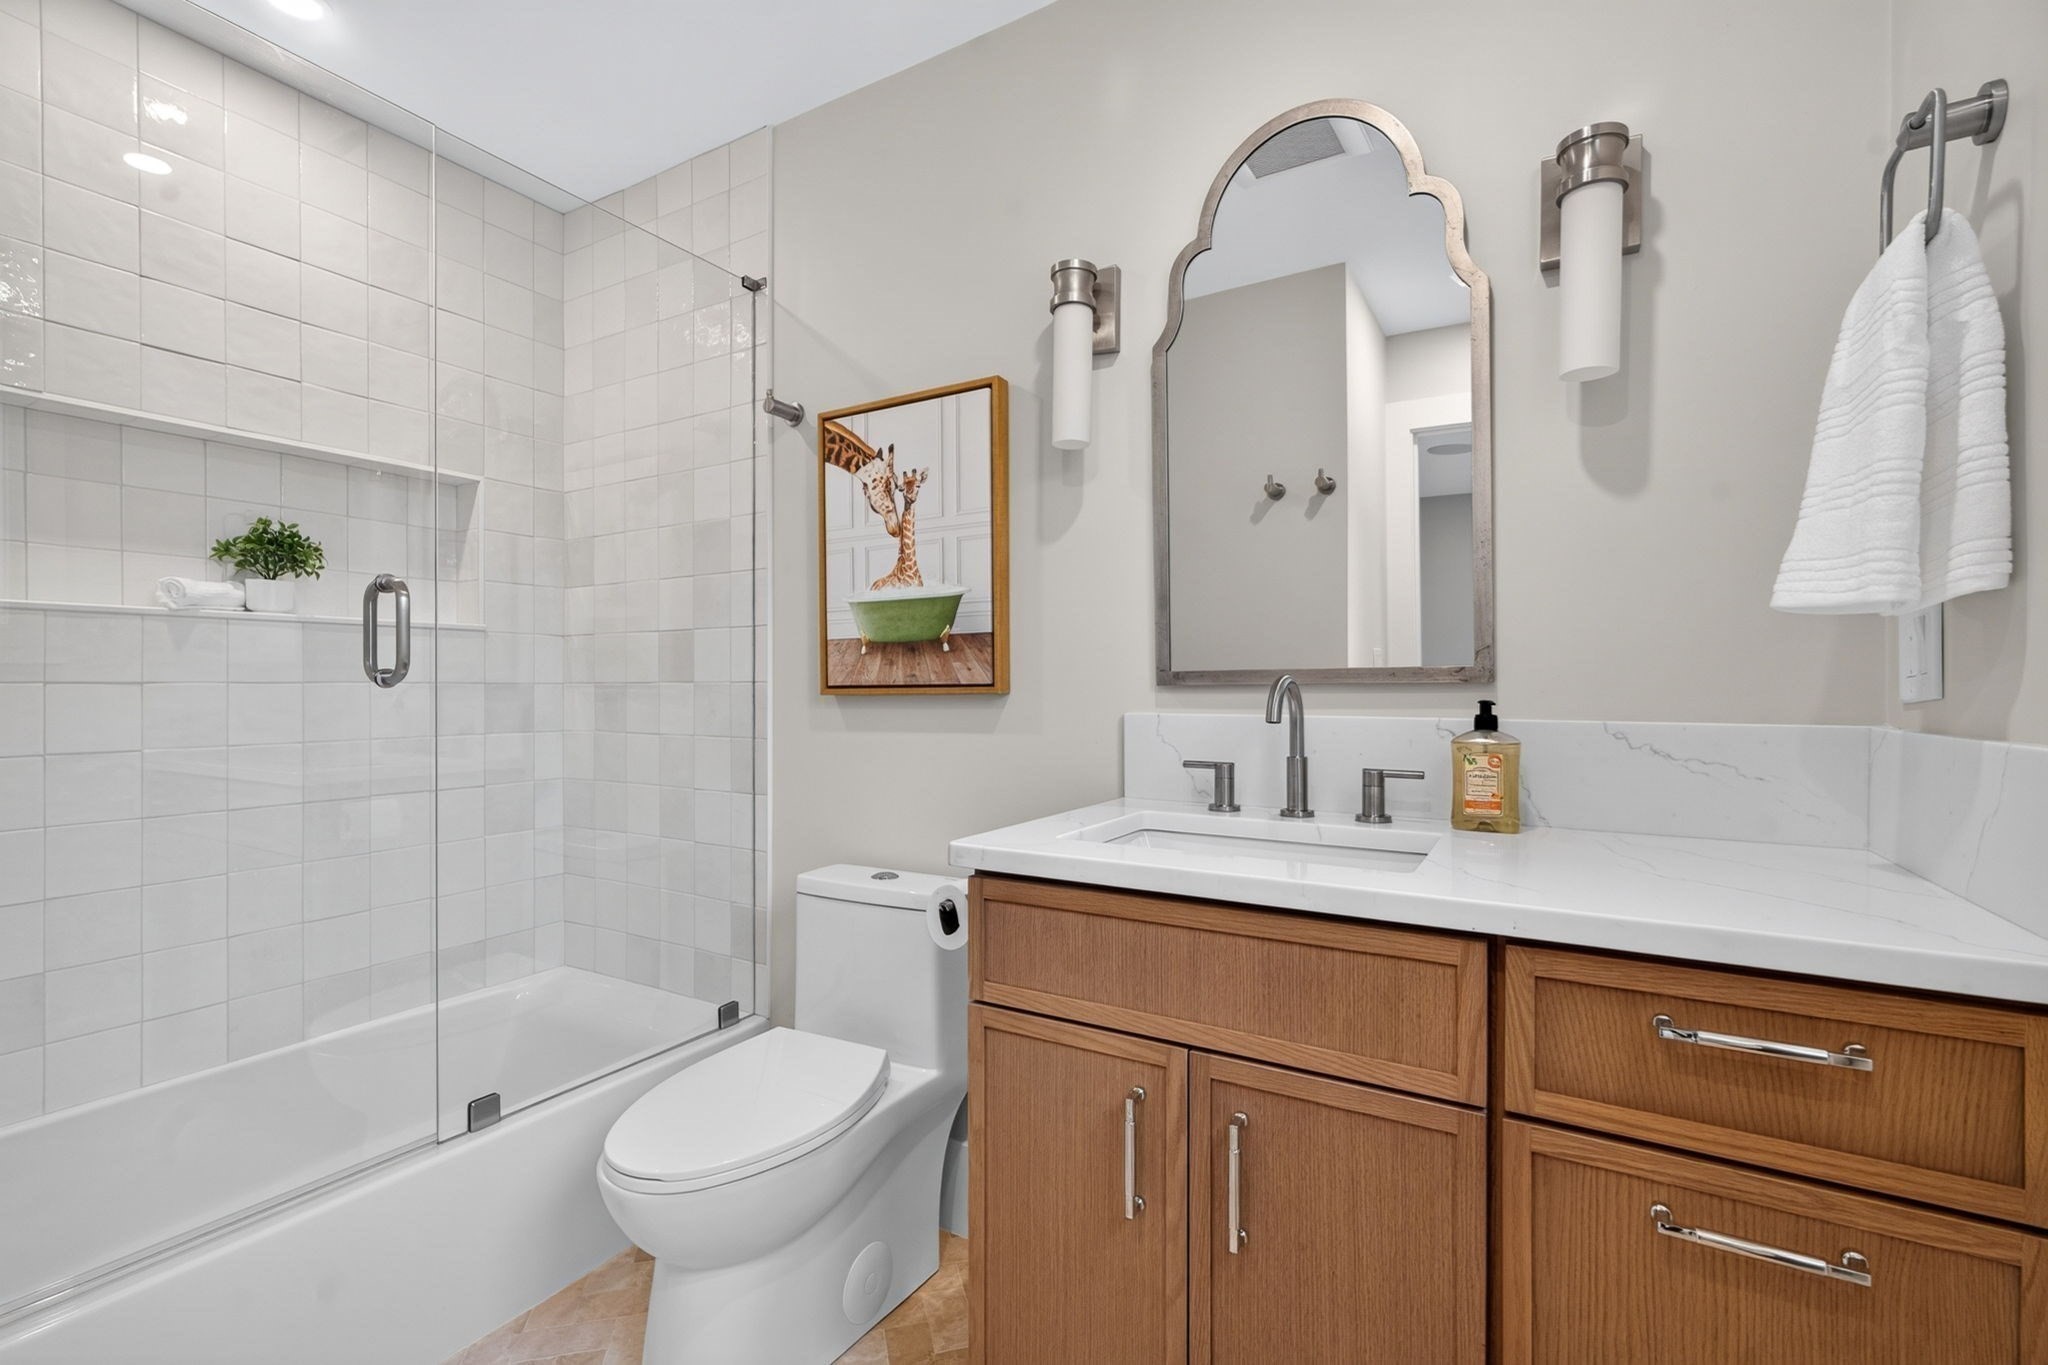
Bathroom with a glass-enclosed tiled tub and shower, wood vanity, and arched mirror.
Staged bedroom with a large bed, patterned rug, and bright windows overlooking leafy trees.
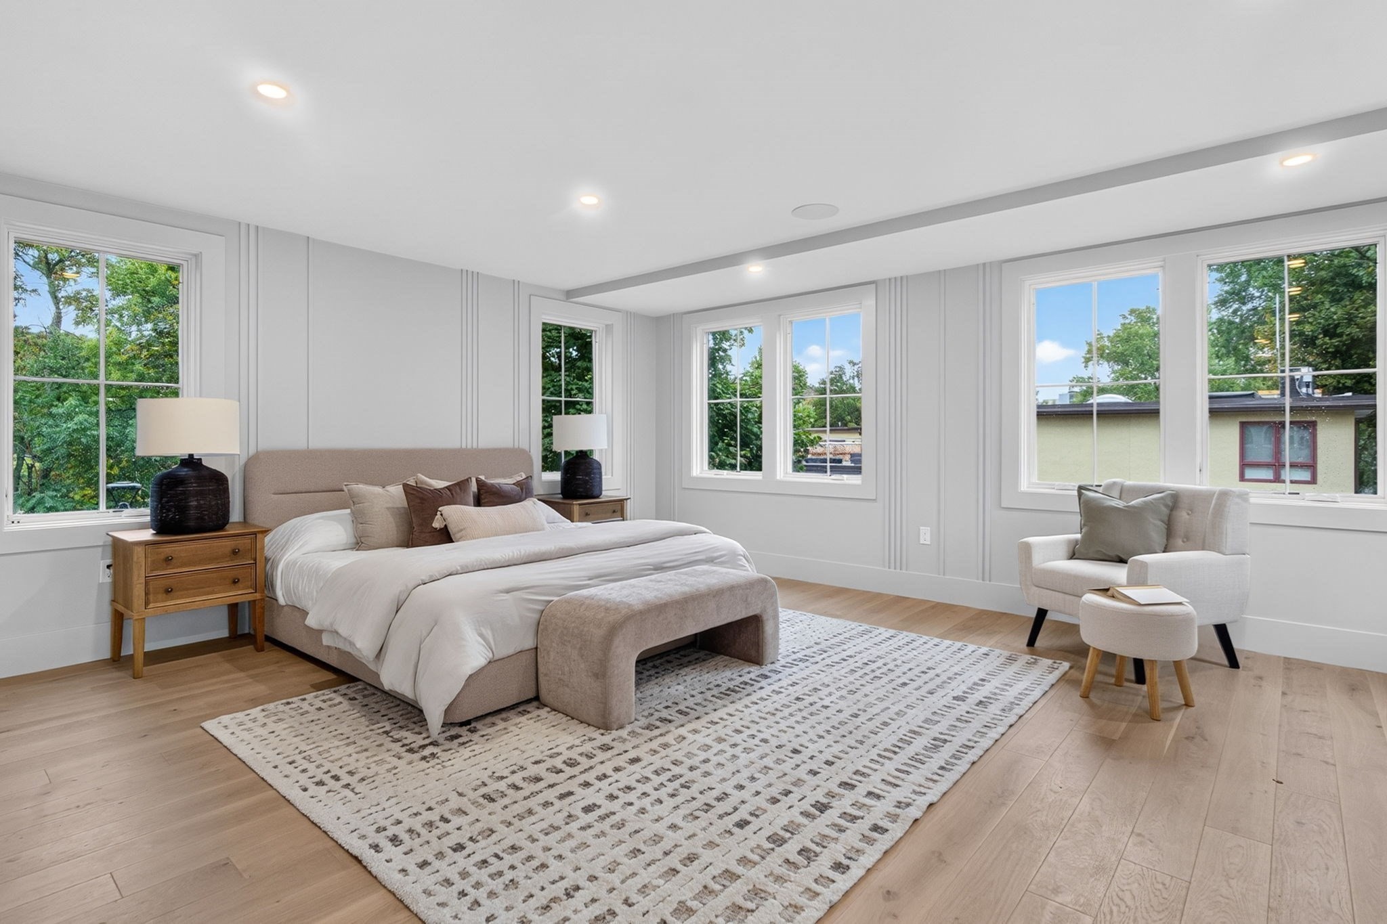
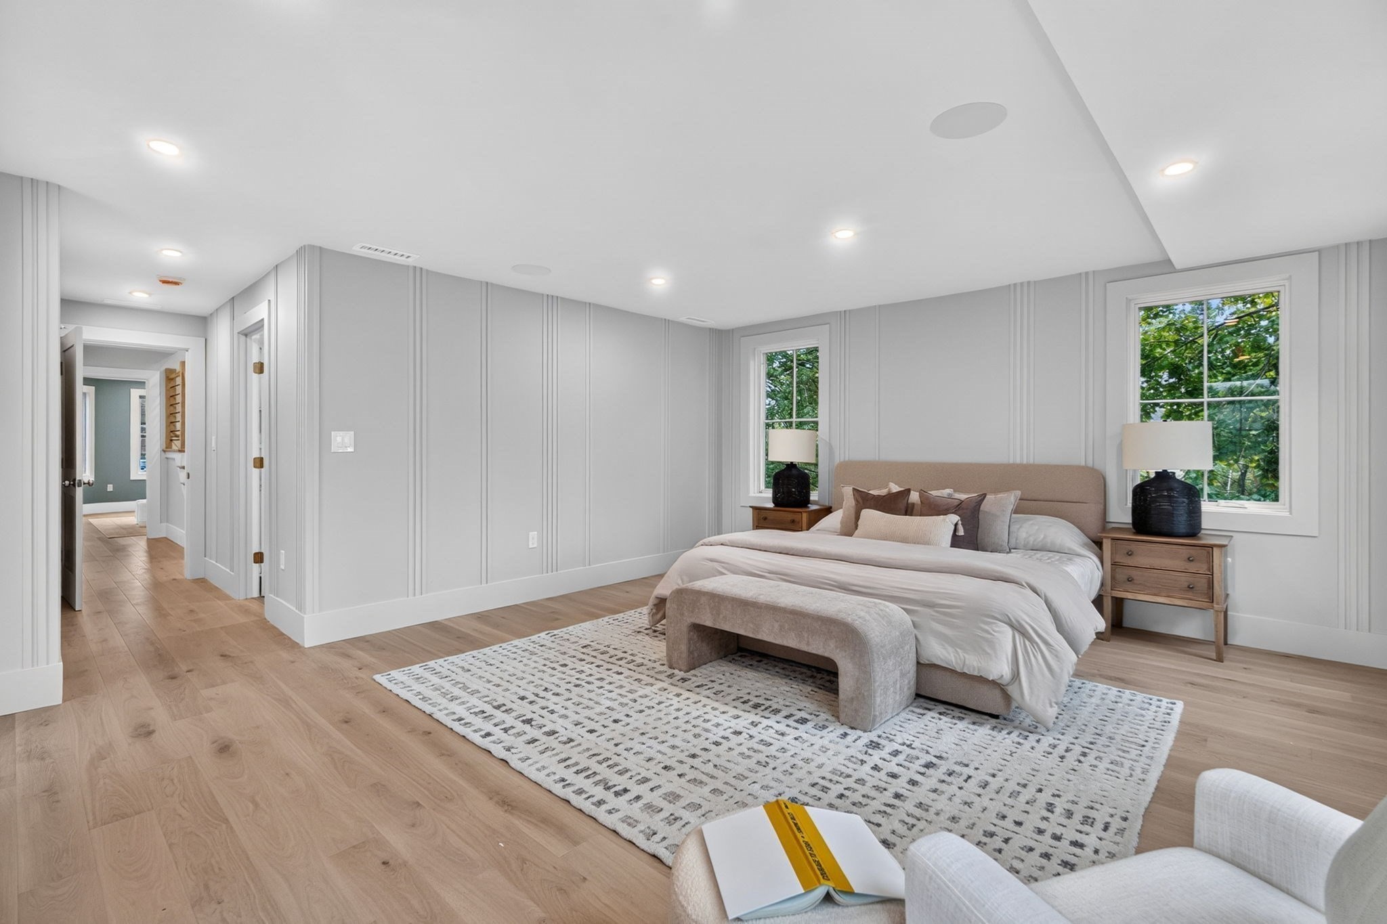
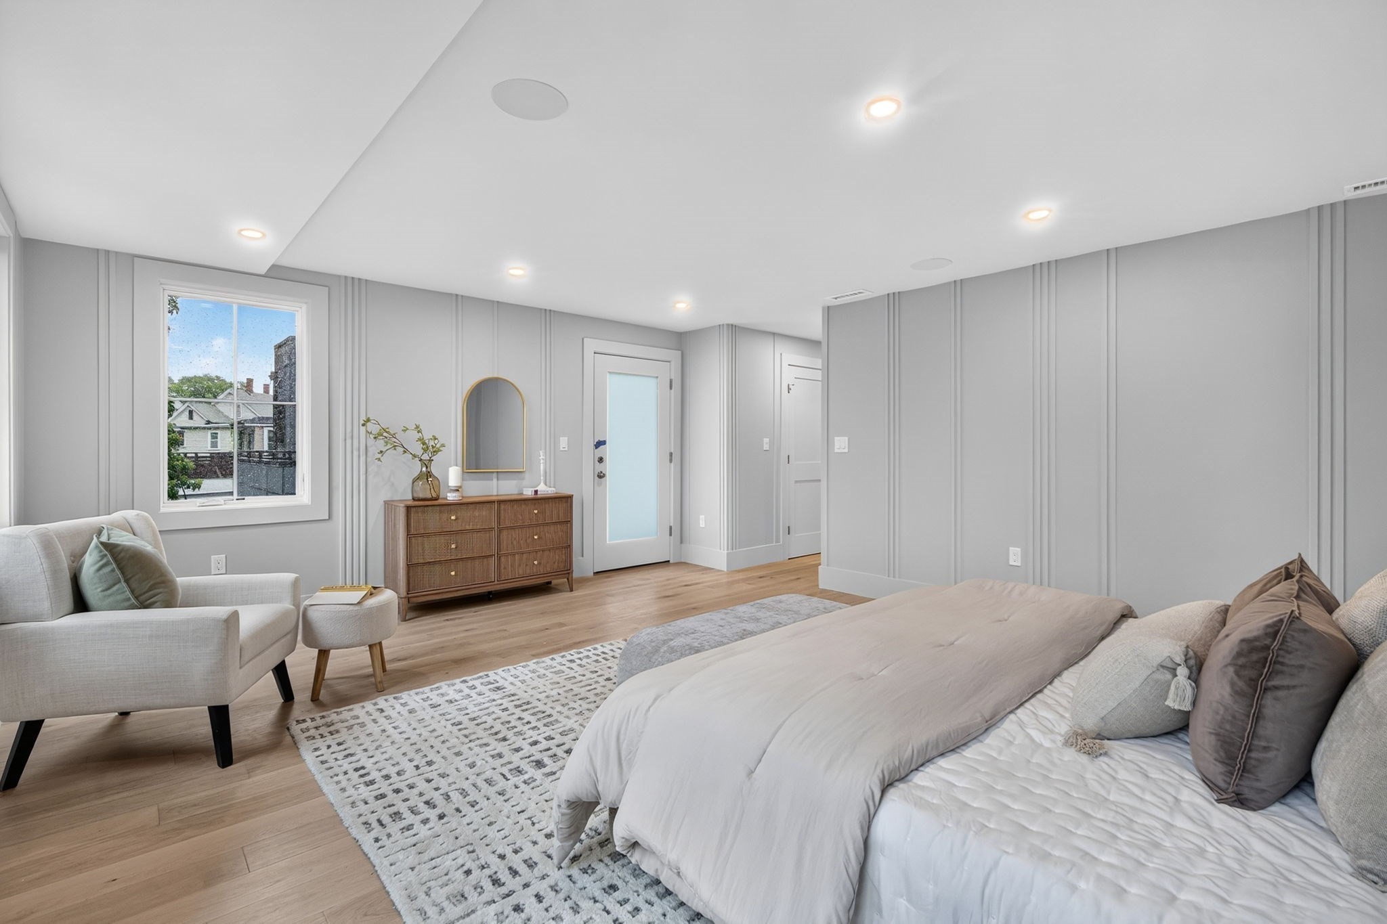
Primary bedroom with paneled gray walls, a large bed, wood floors, and two leafy window views.
Furnished bedroom with a large bed, window-side seating, paneled walls, and light wood floors.
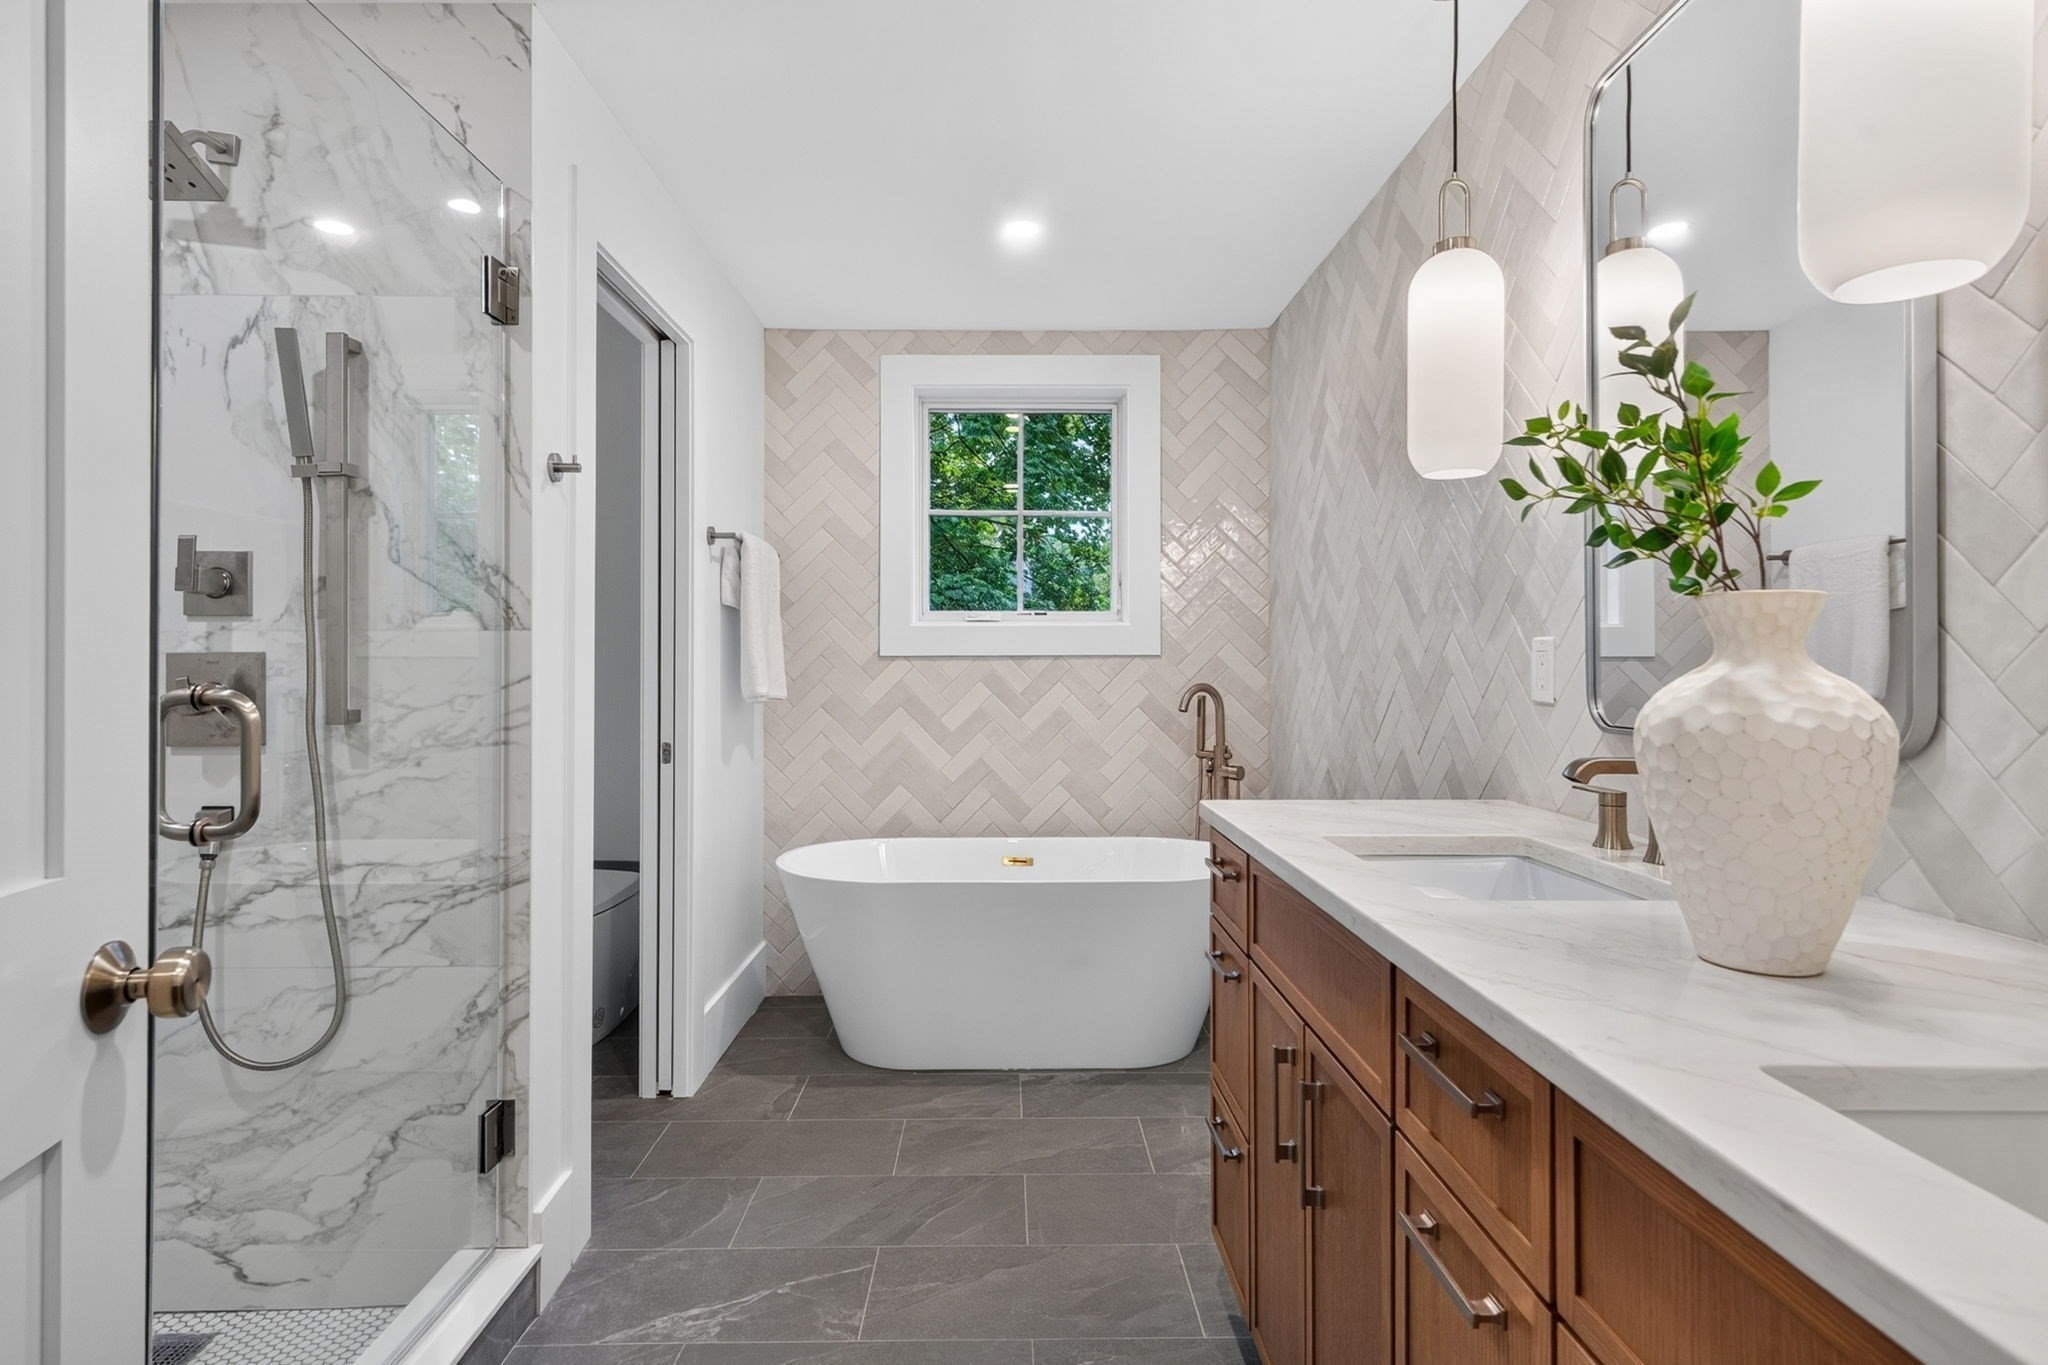
Bathroom with a marble shower, freestanding tub, herringbone tile, and warm wood double vanity.
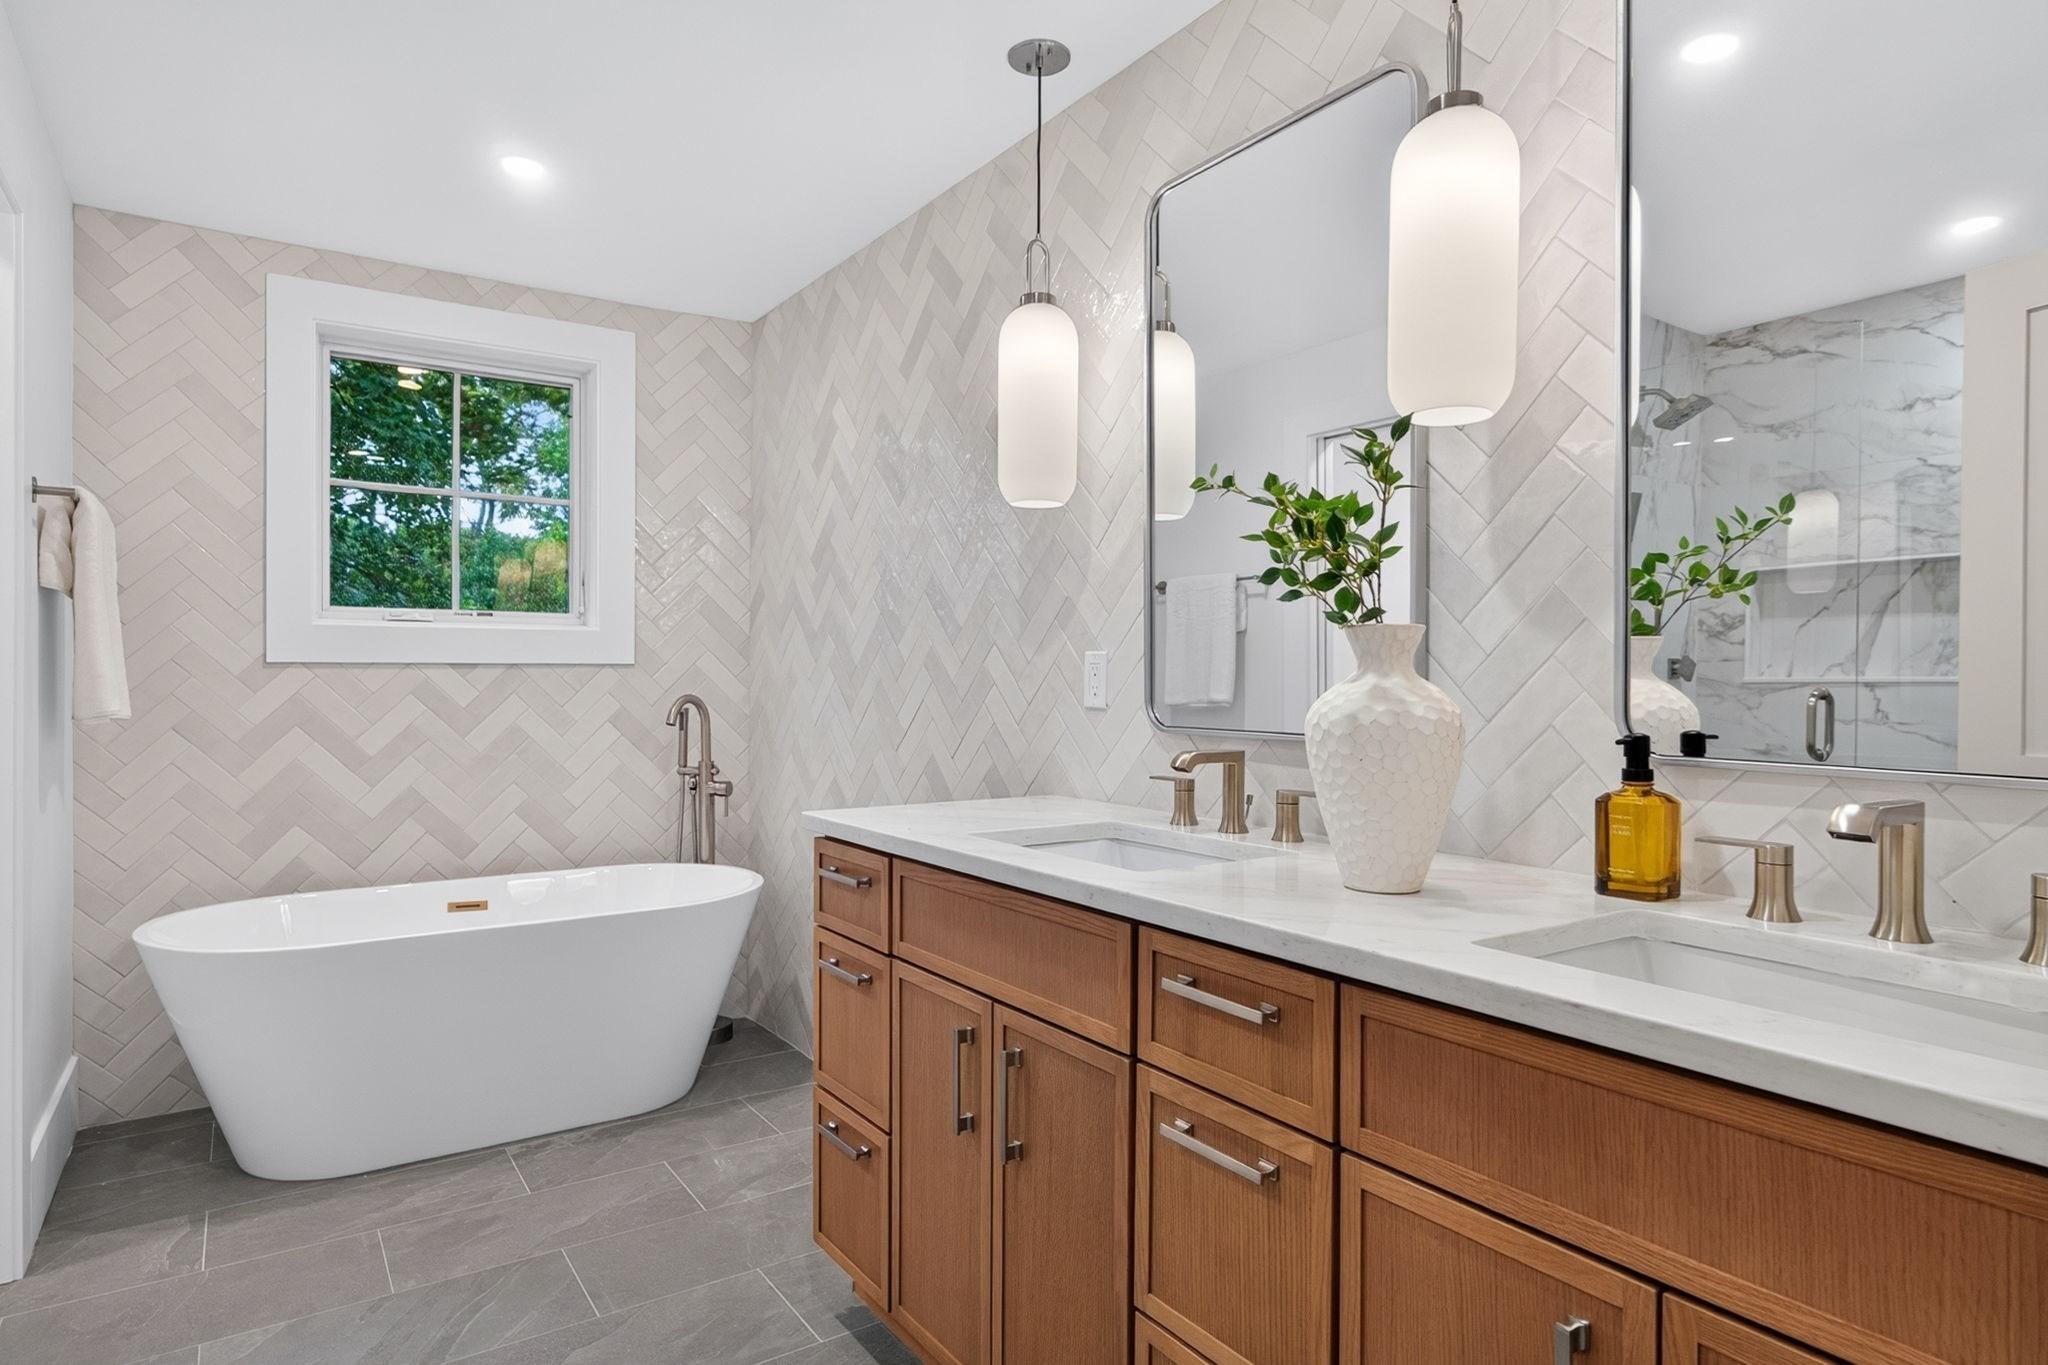
Bathroom with a freestanding tub, wood double vanity, herringbone tile, and window overlooking greenery.
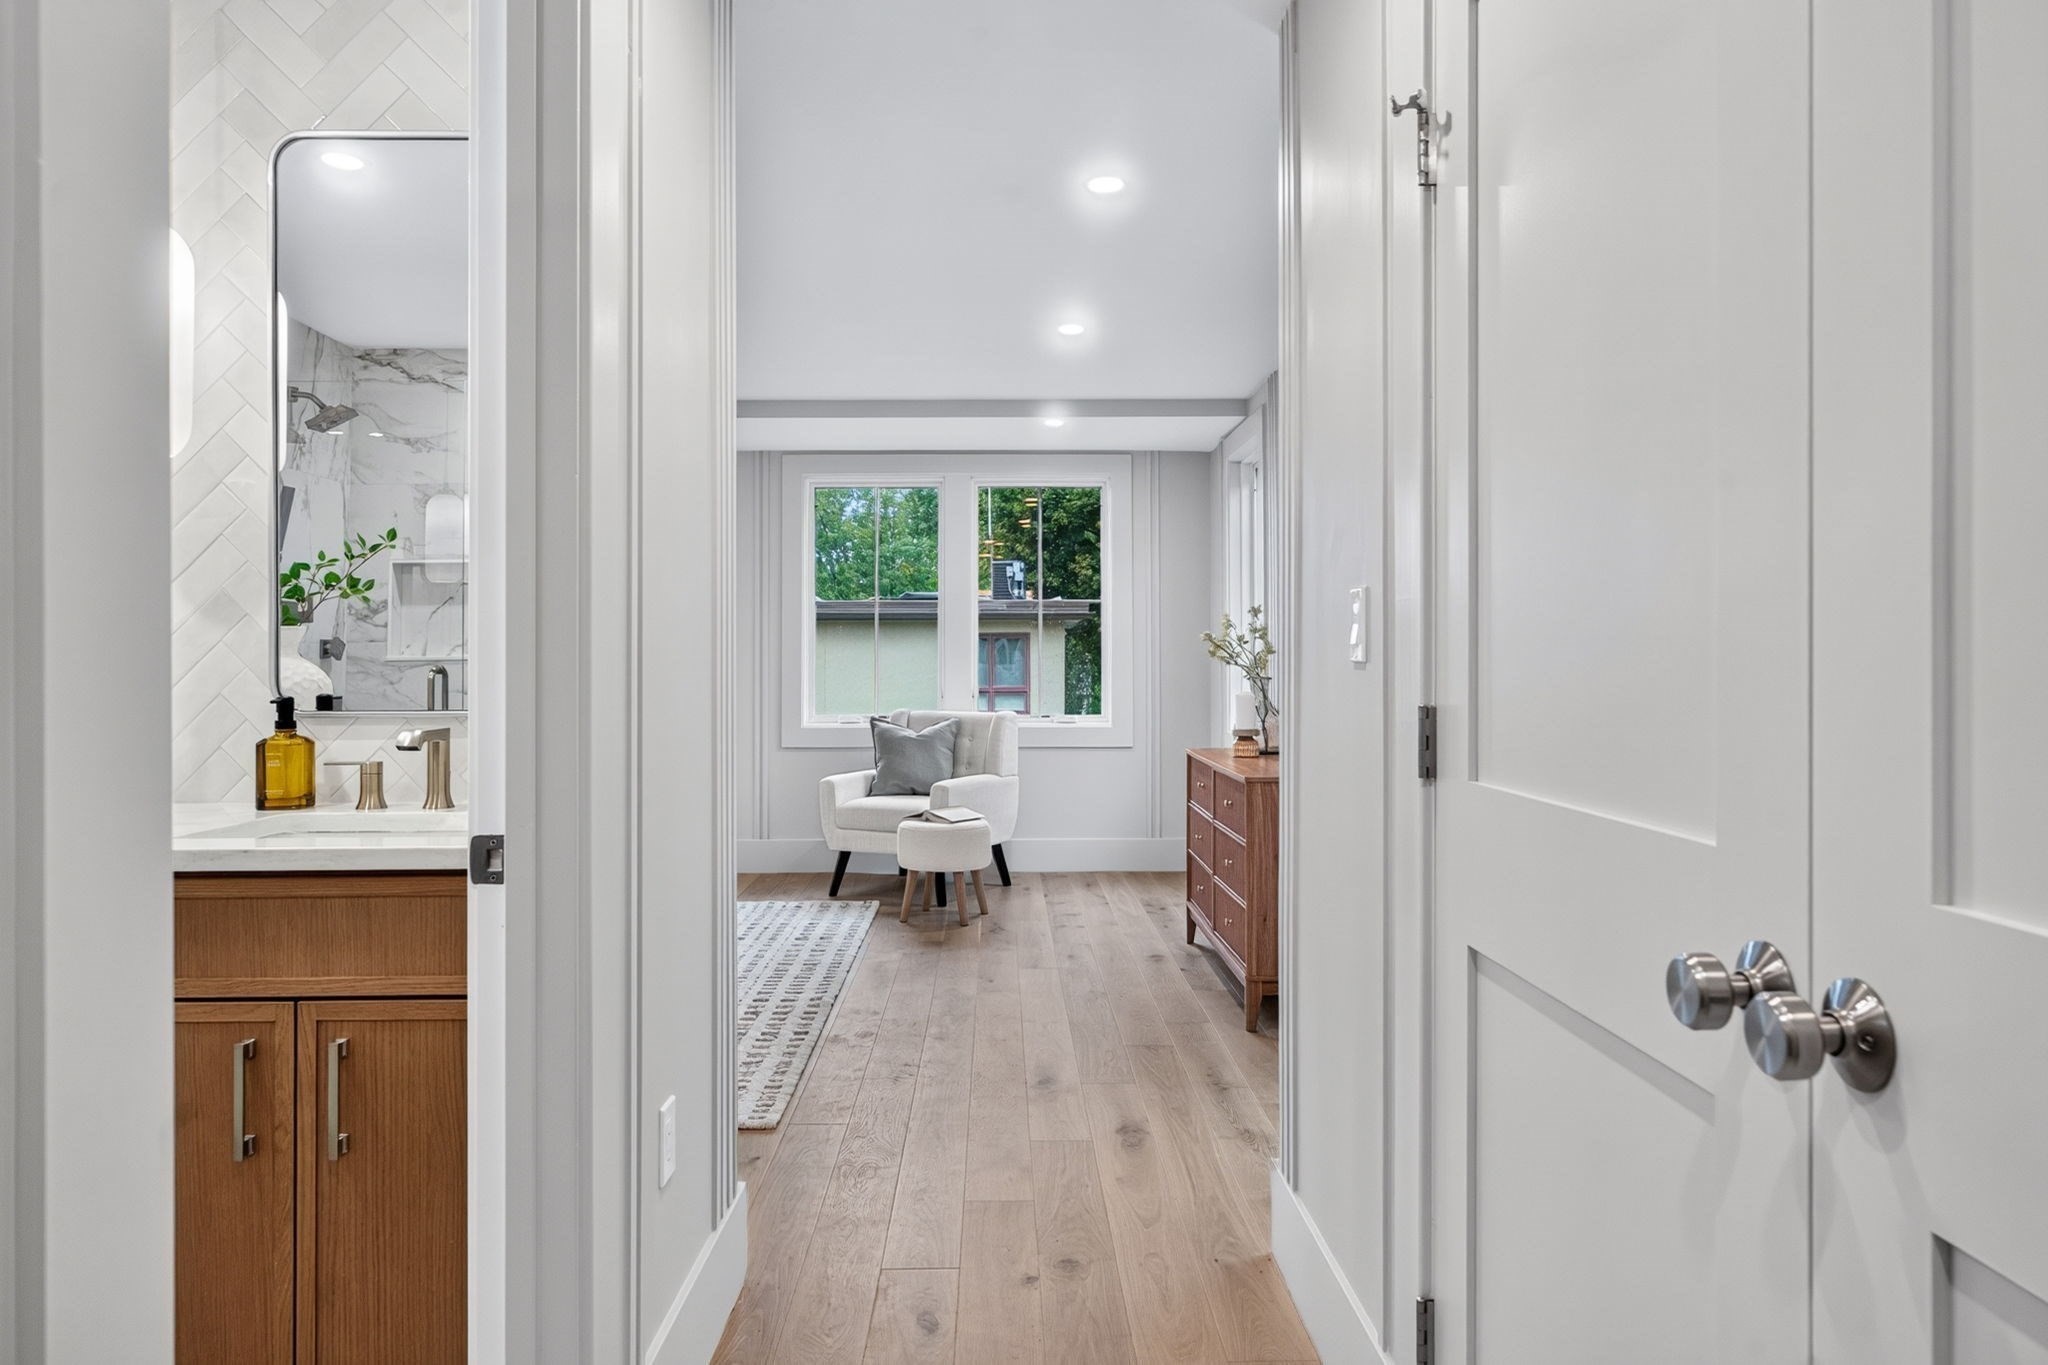
Hallway leading to a sitting area, with a wood vanity visible through the doorway.
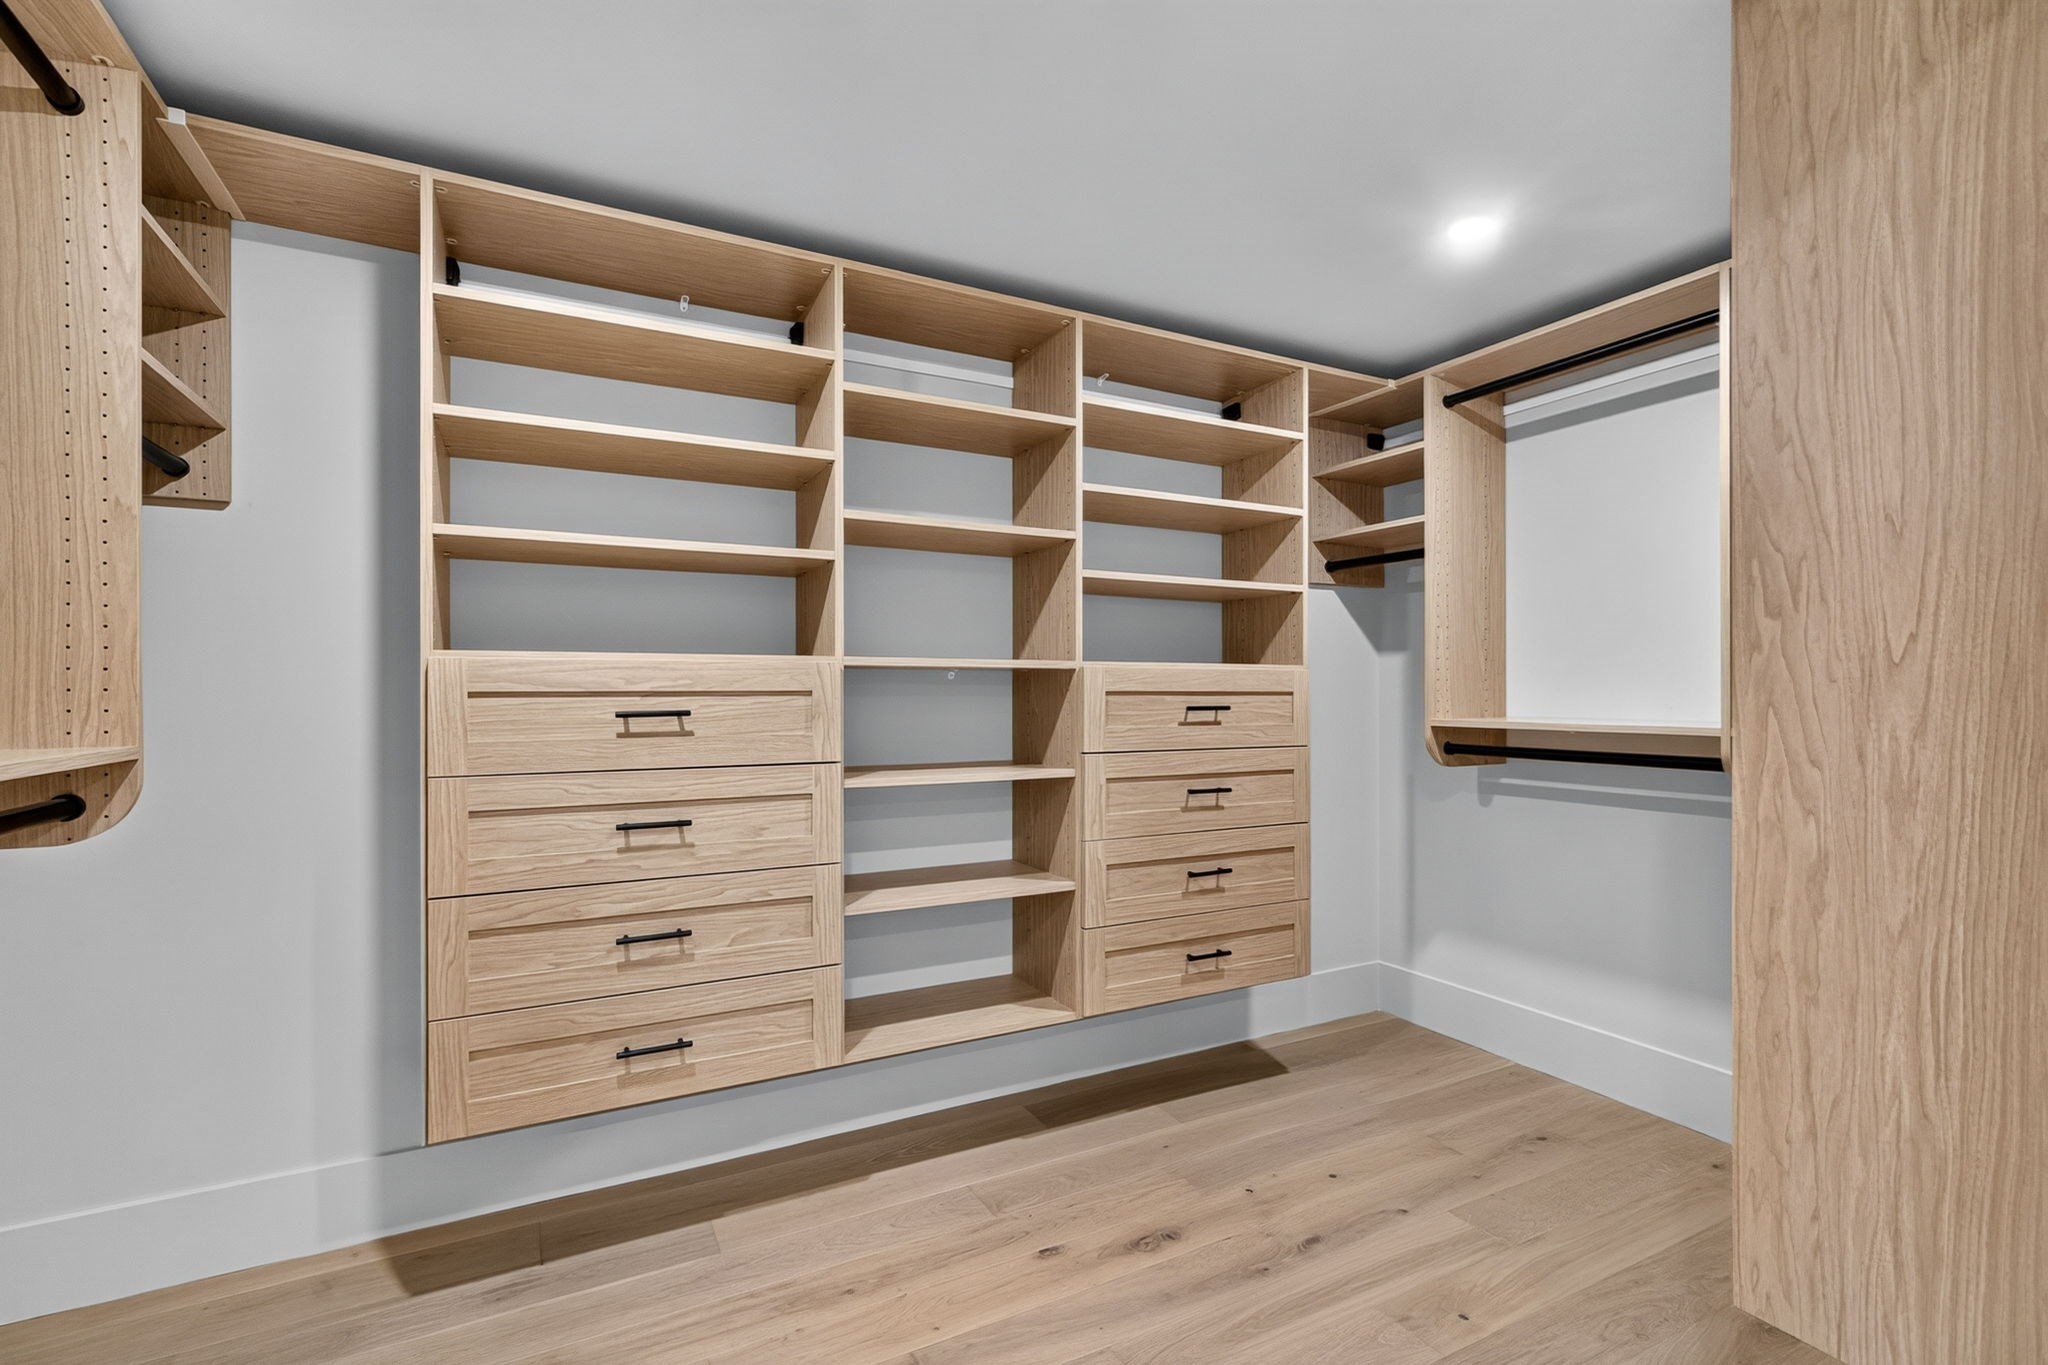
Walk-in closet with custom light-wood shelving, multiple drawers, and hanging rods.
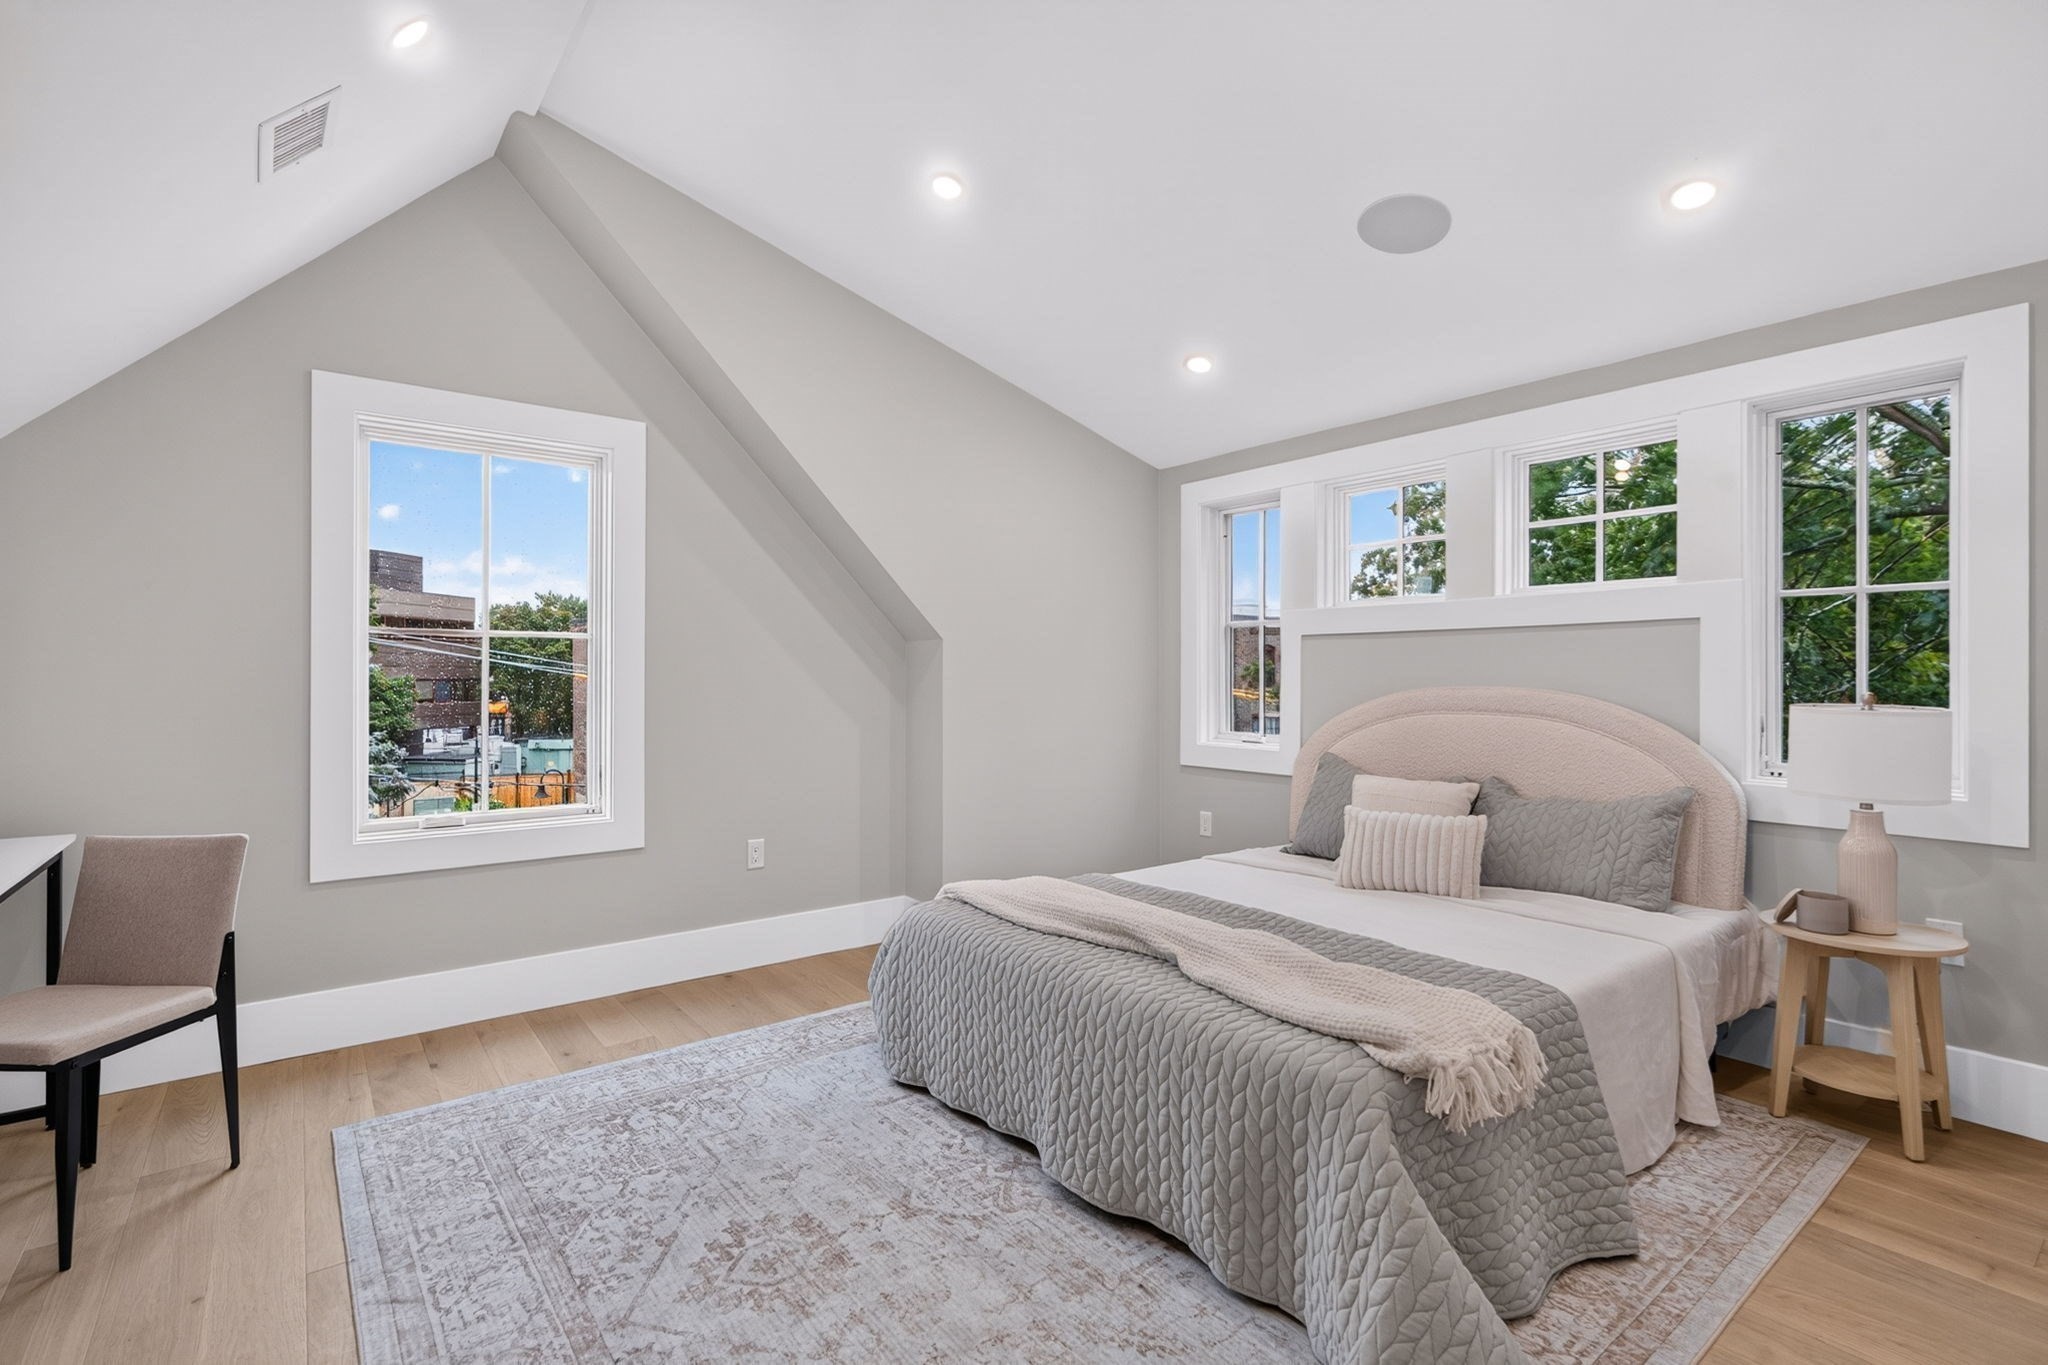
Furnished bedroom with a curved upholstered bed, high sloped ceiling, and multiple windows.
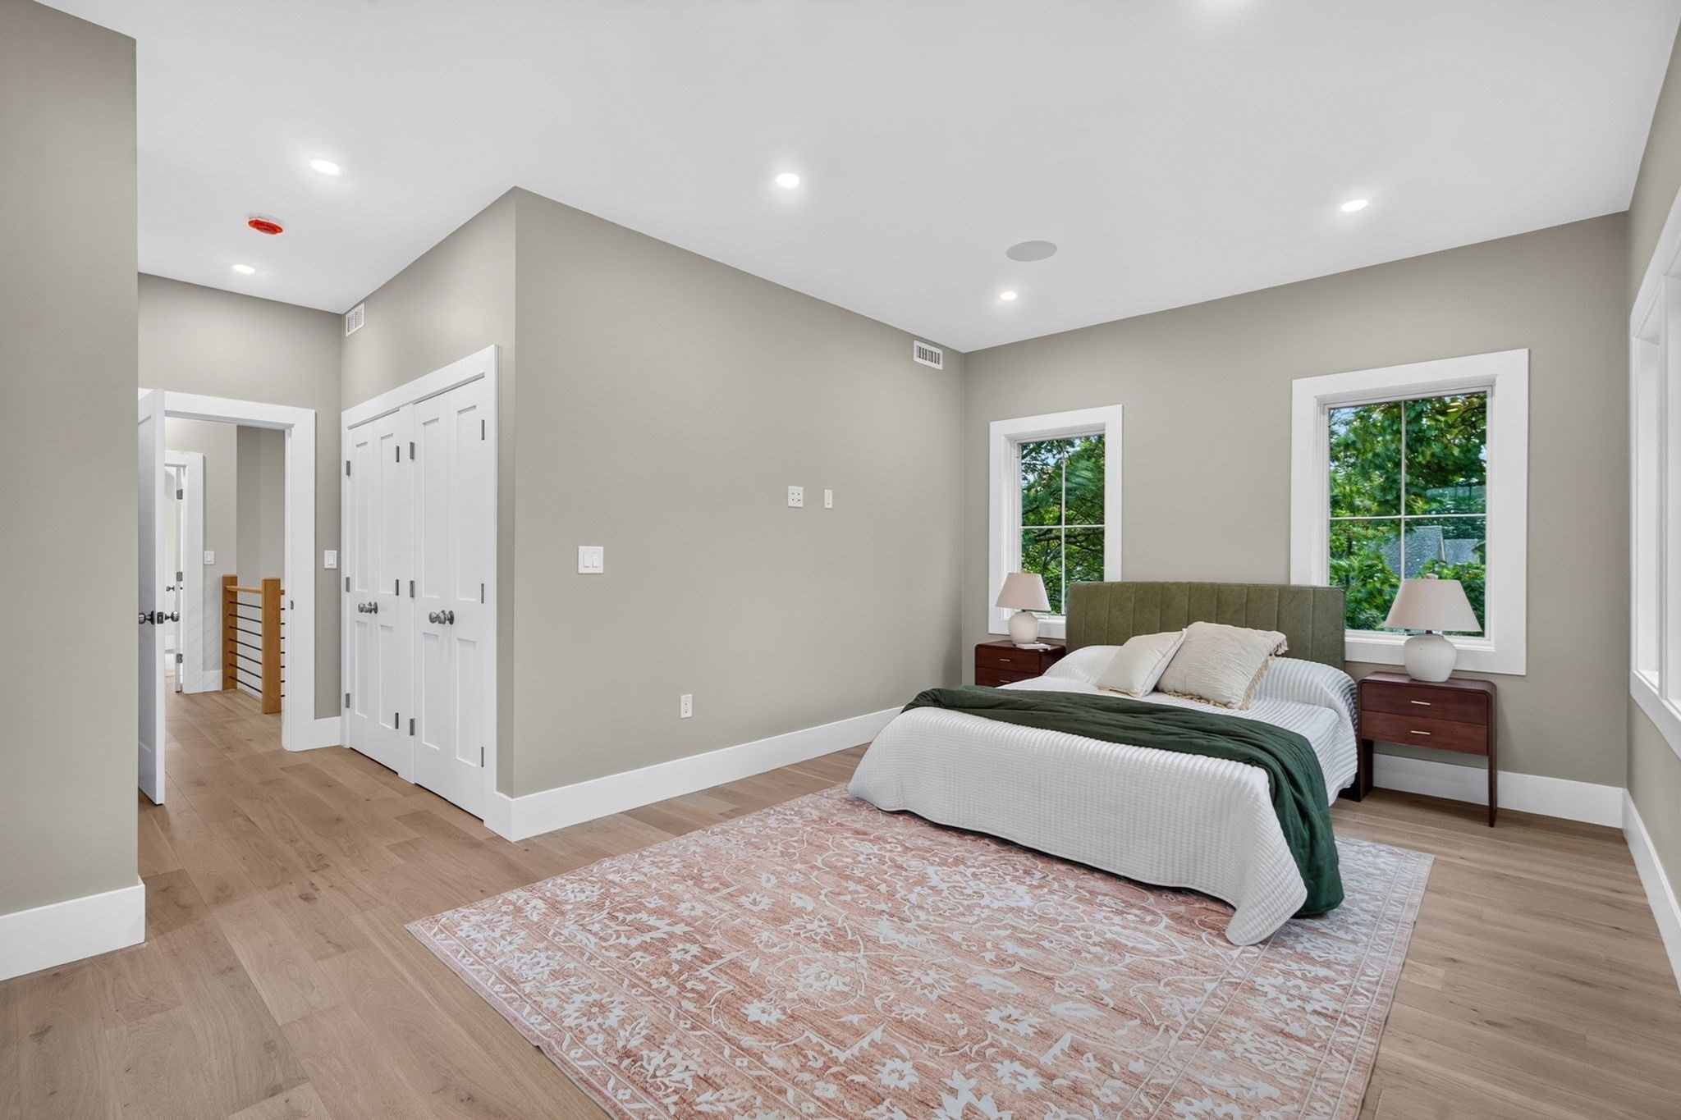
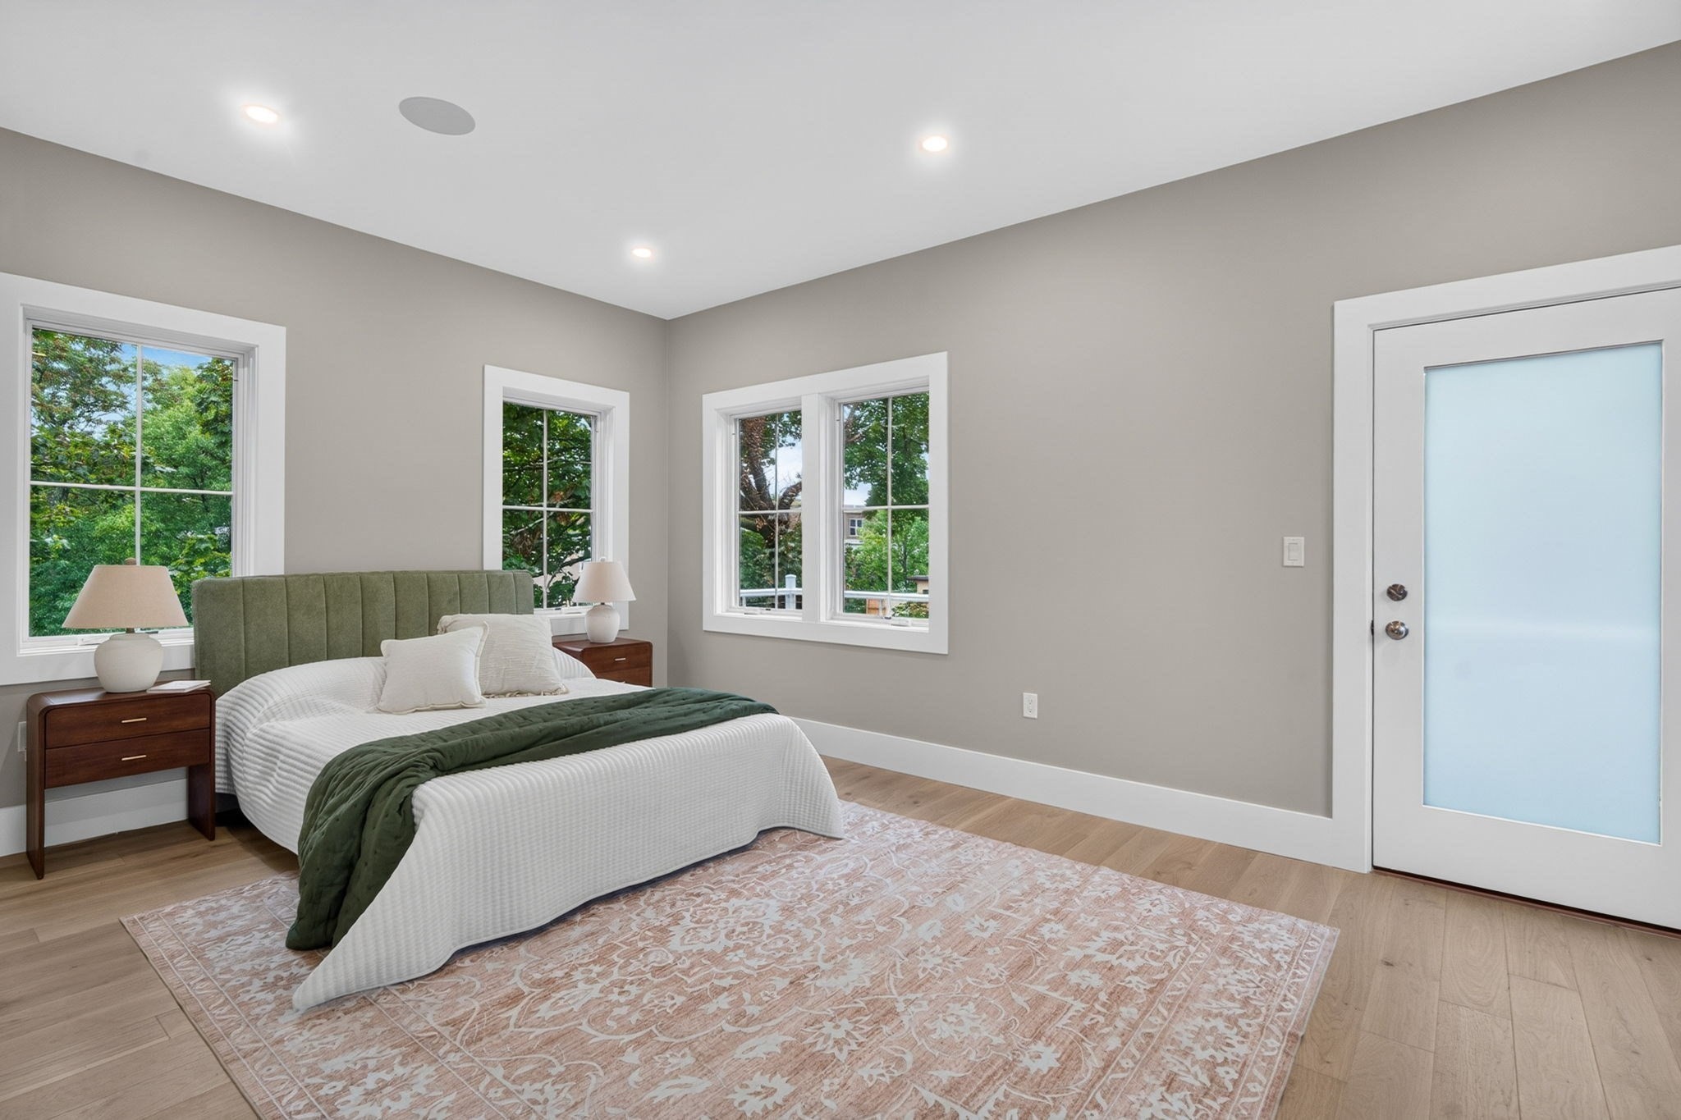
Bedroom with an olive green headboard, leafy views through two windows, and a patterned rug.
Bedroom with a green upholstered headboard, patterned rug, and windows overlooking leafy trees.
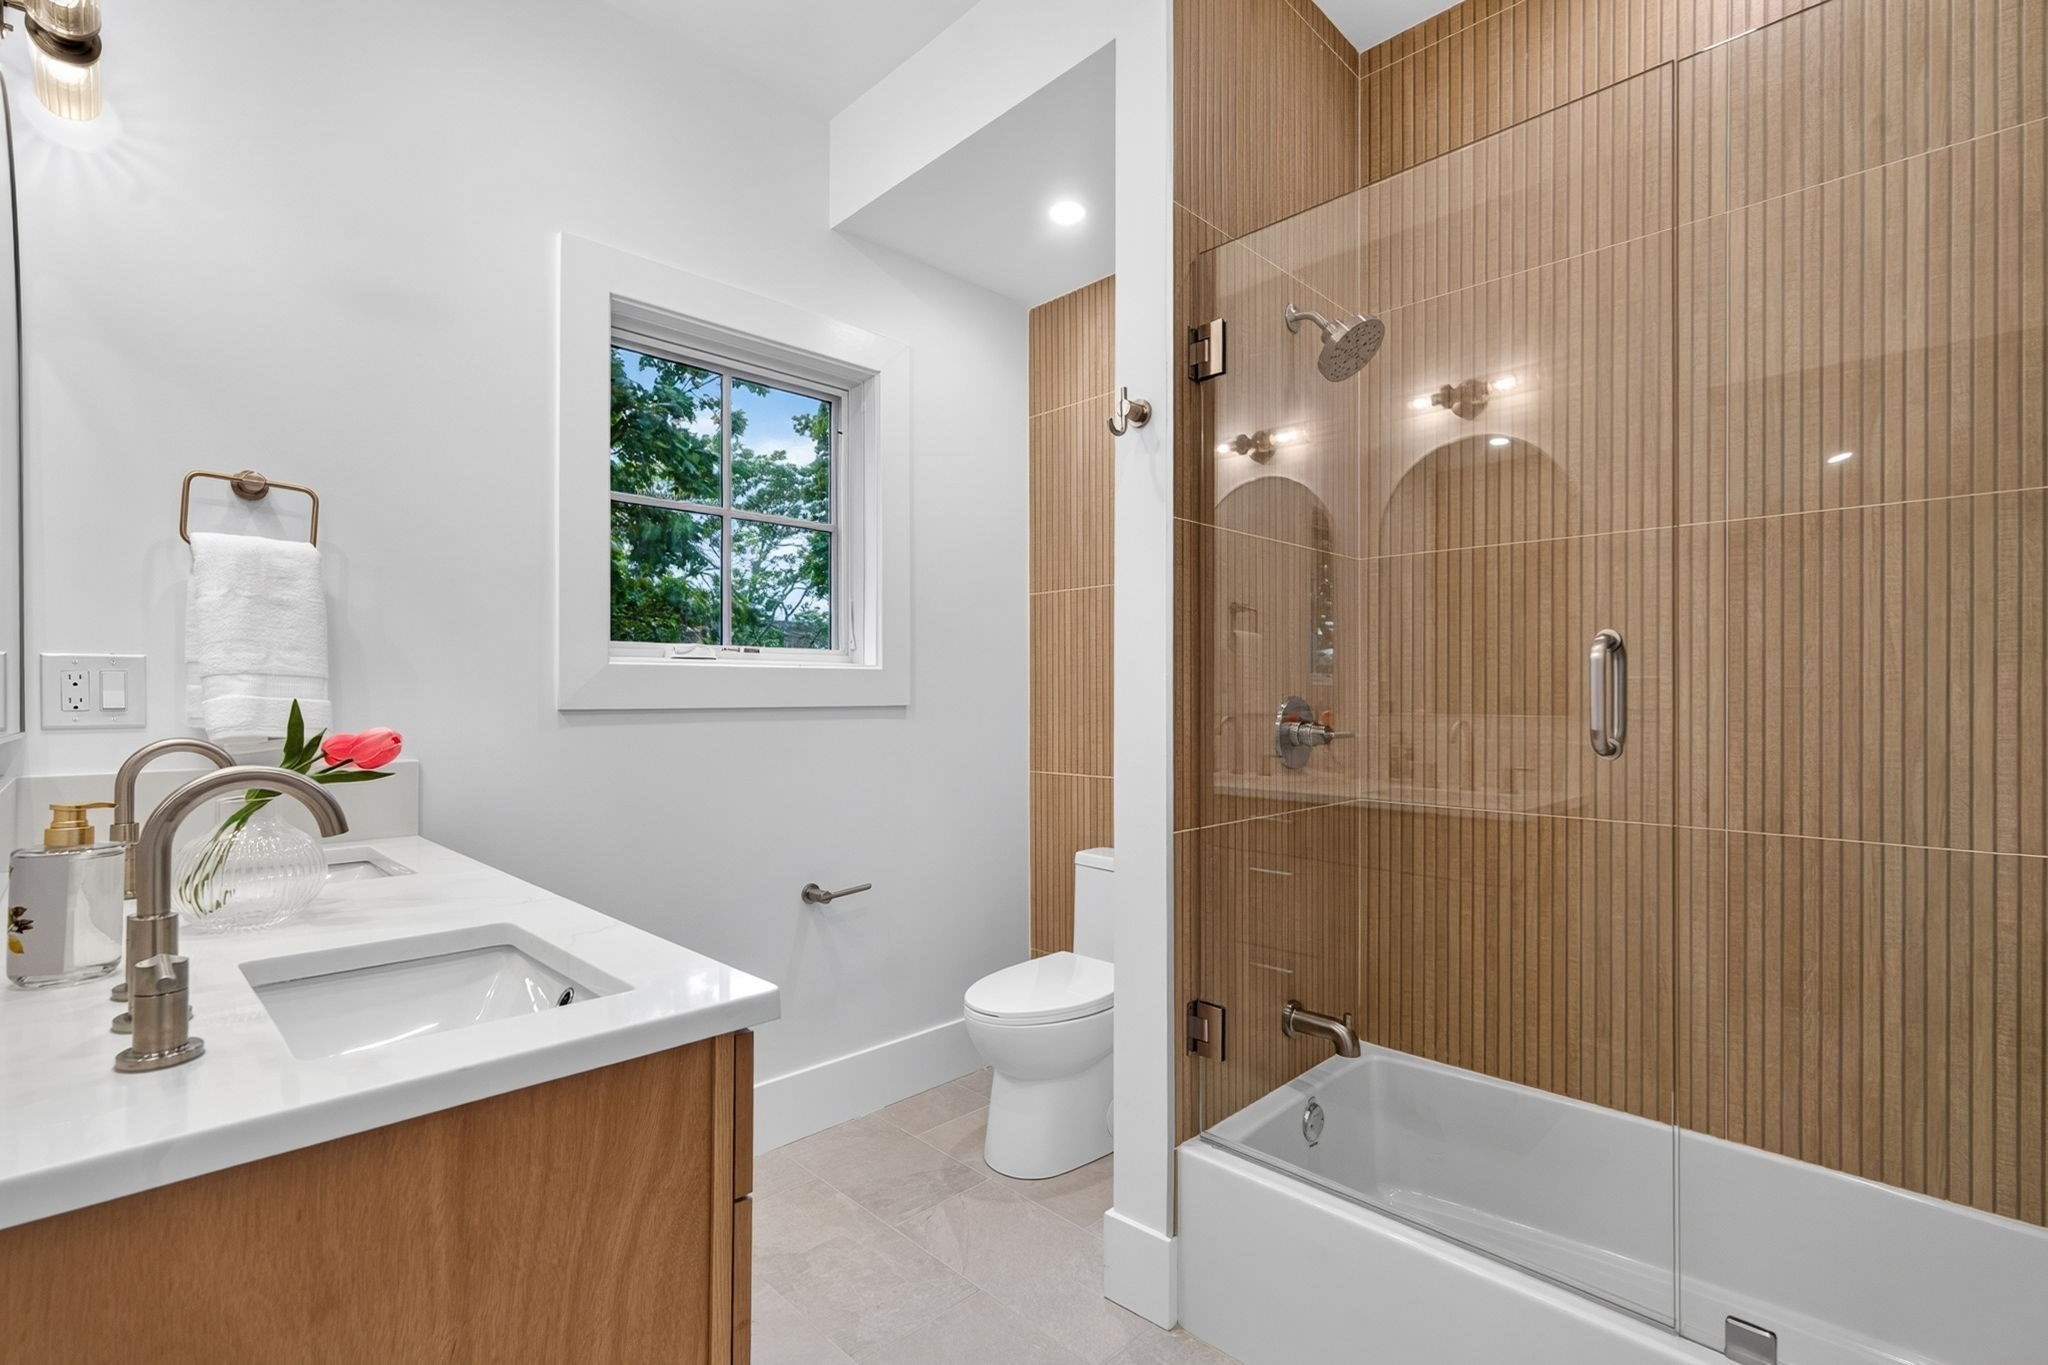
Modern bathroom with a wood-front vanity and bathtub behind a glass screen with wood-look tile.
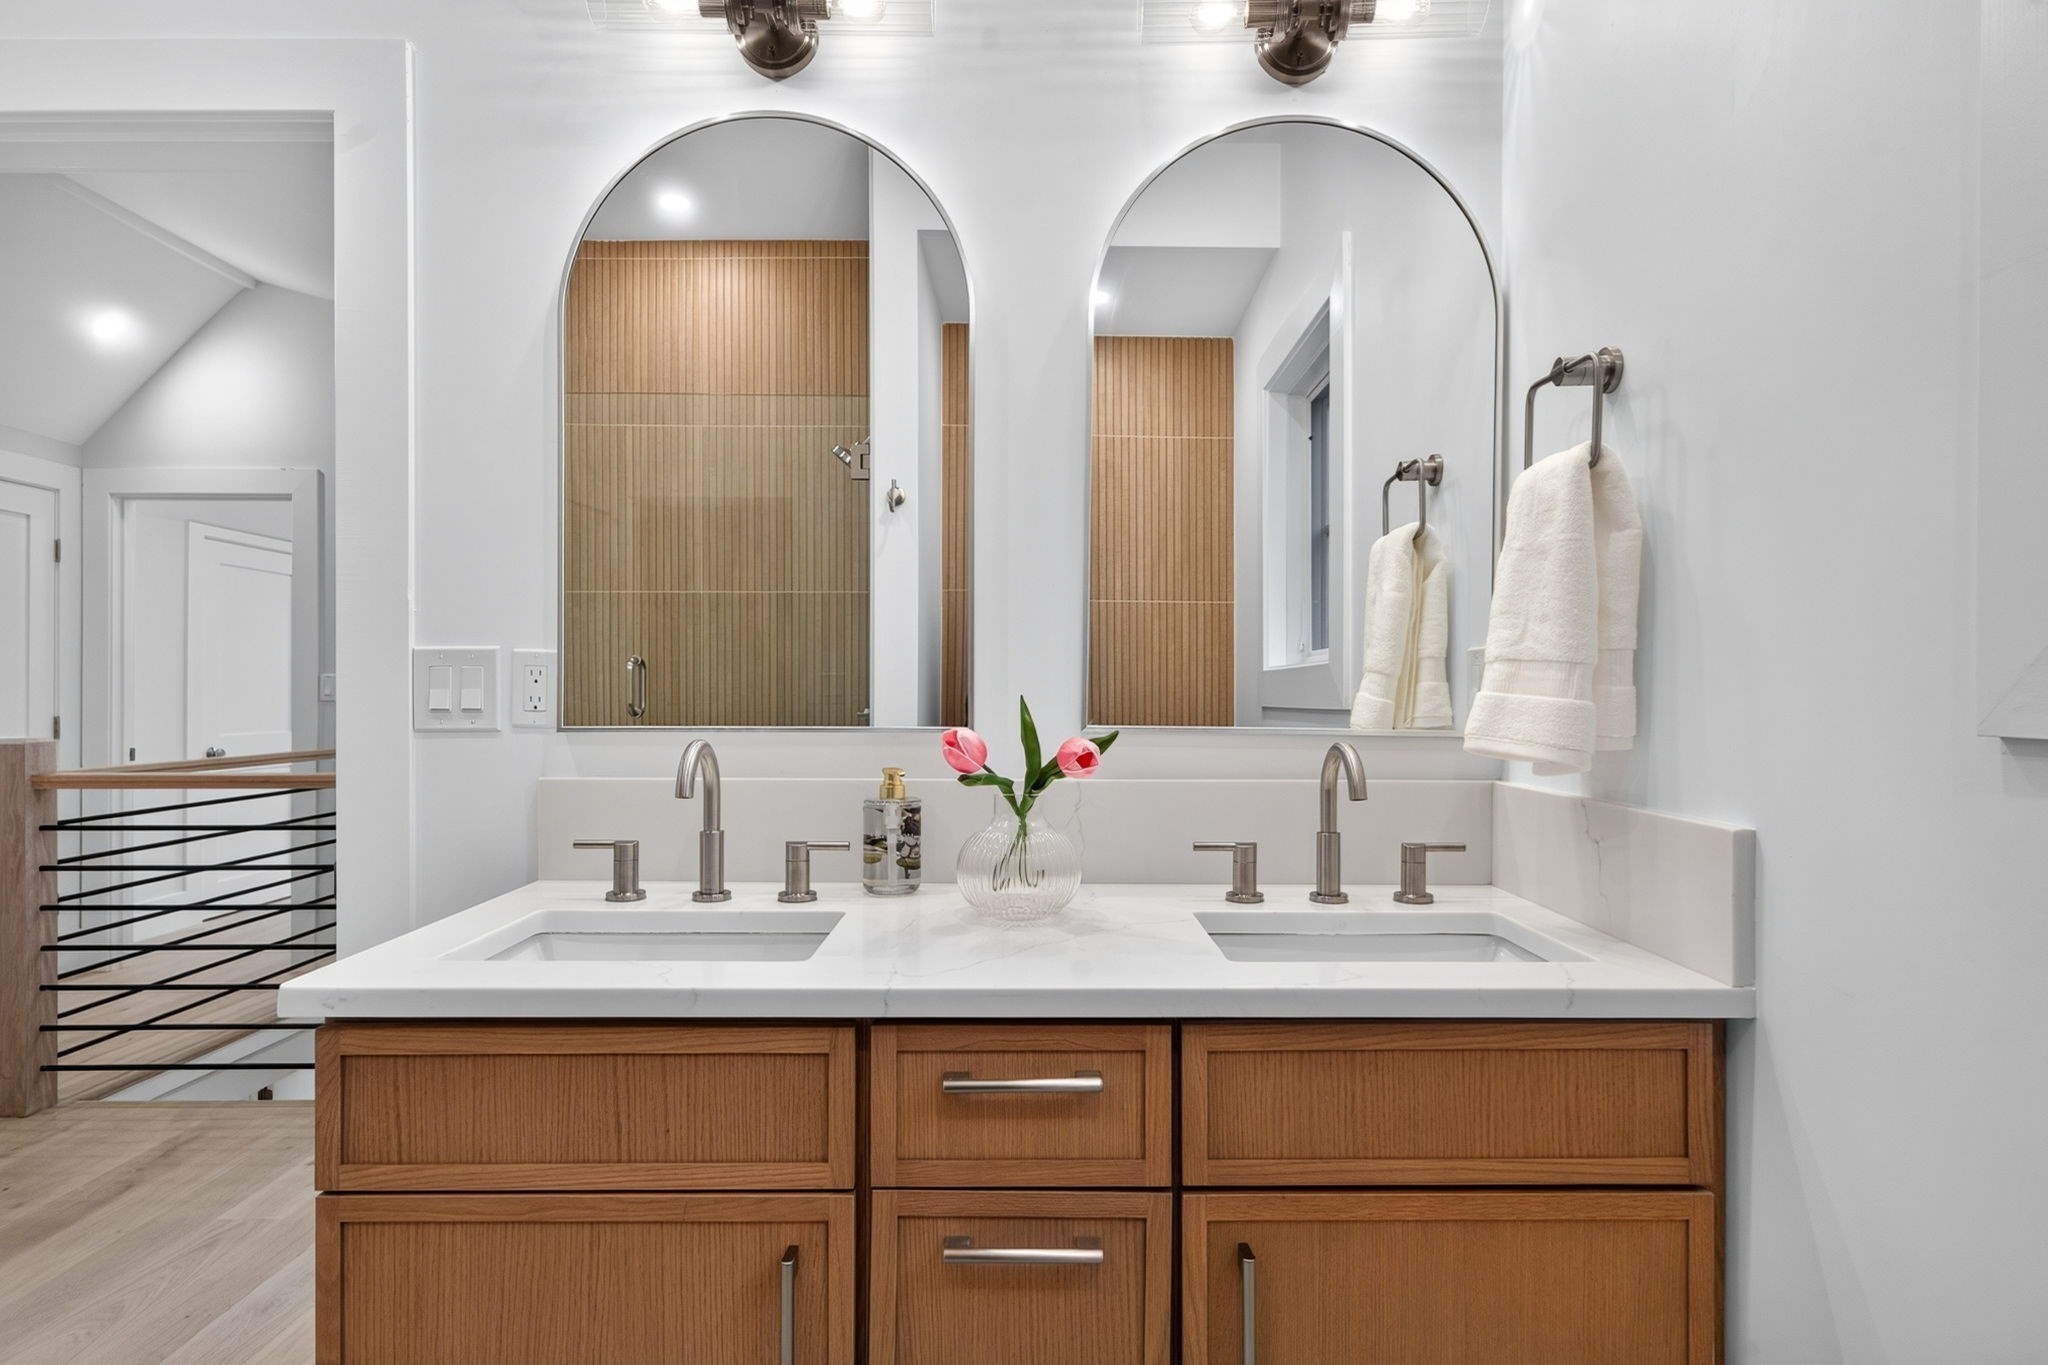
Bathroom with double sinks, warm wood vanity, arched mirrors, and a wood-paneled shower.
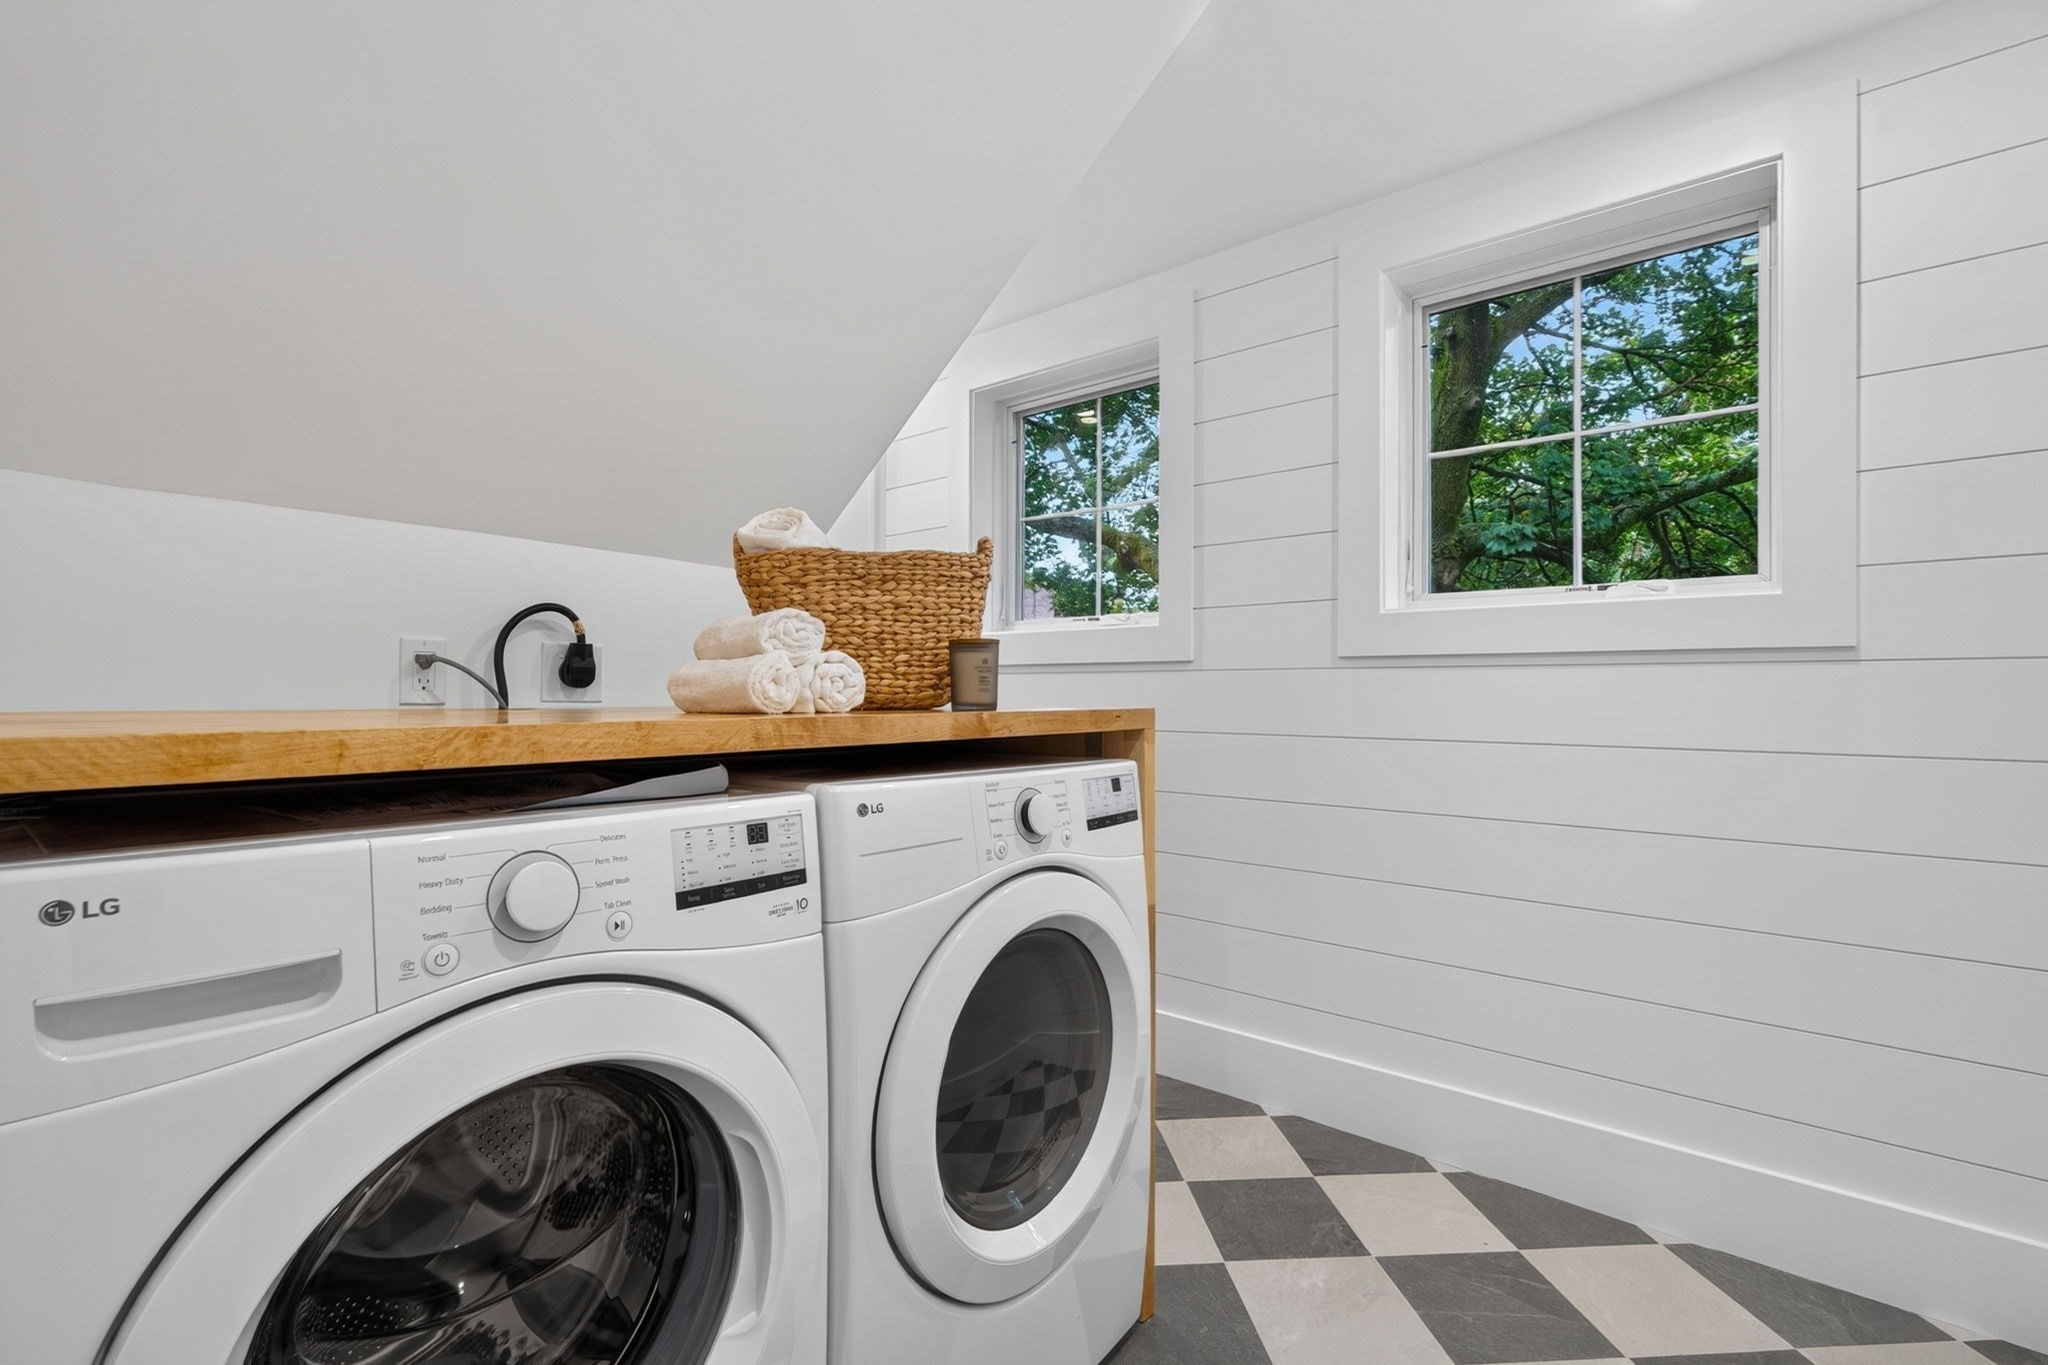
Laundry room with front-loading washer and dryer, wooden countertop, two windows, and checkerboard floor.
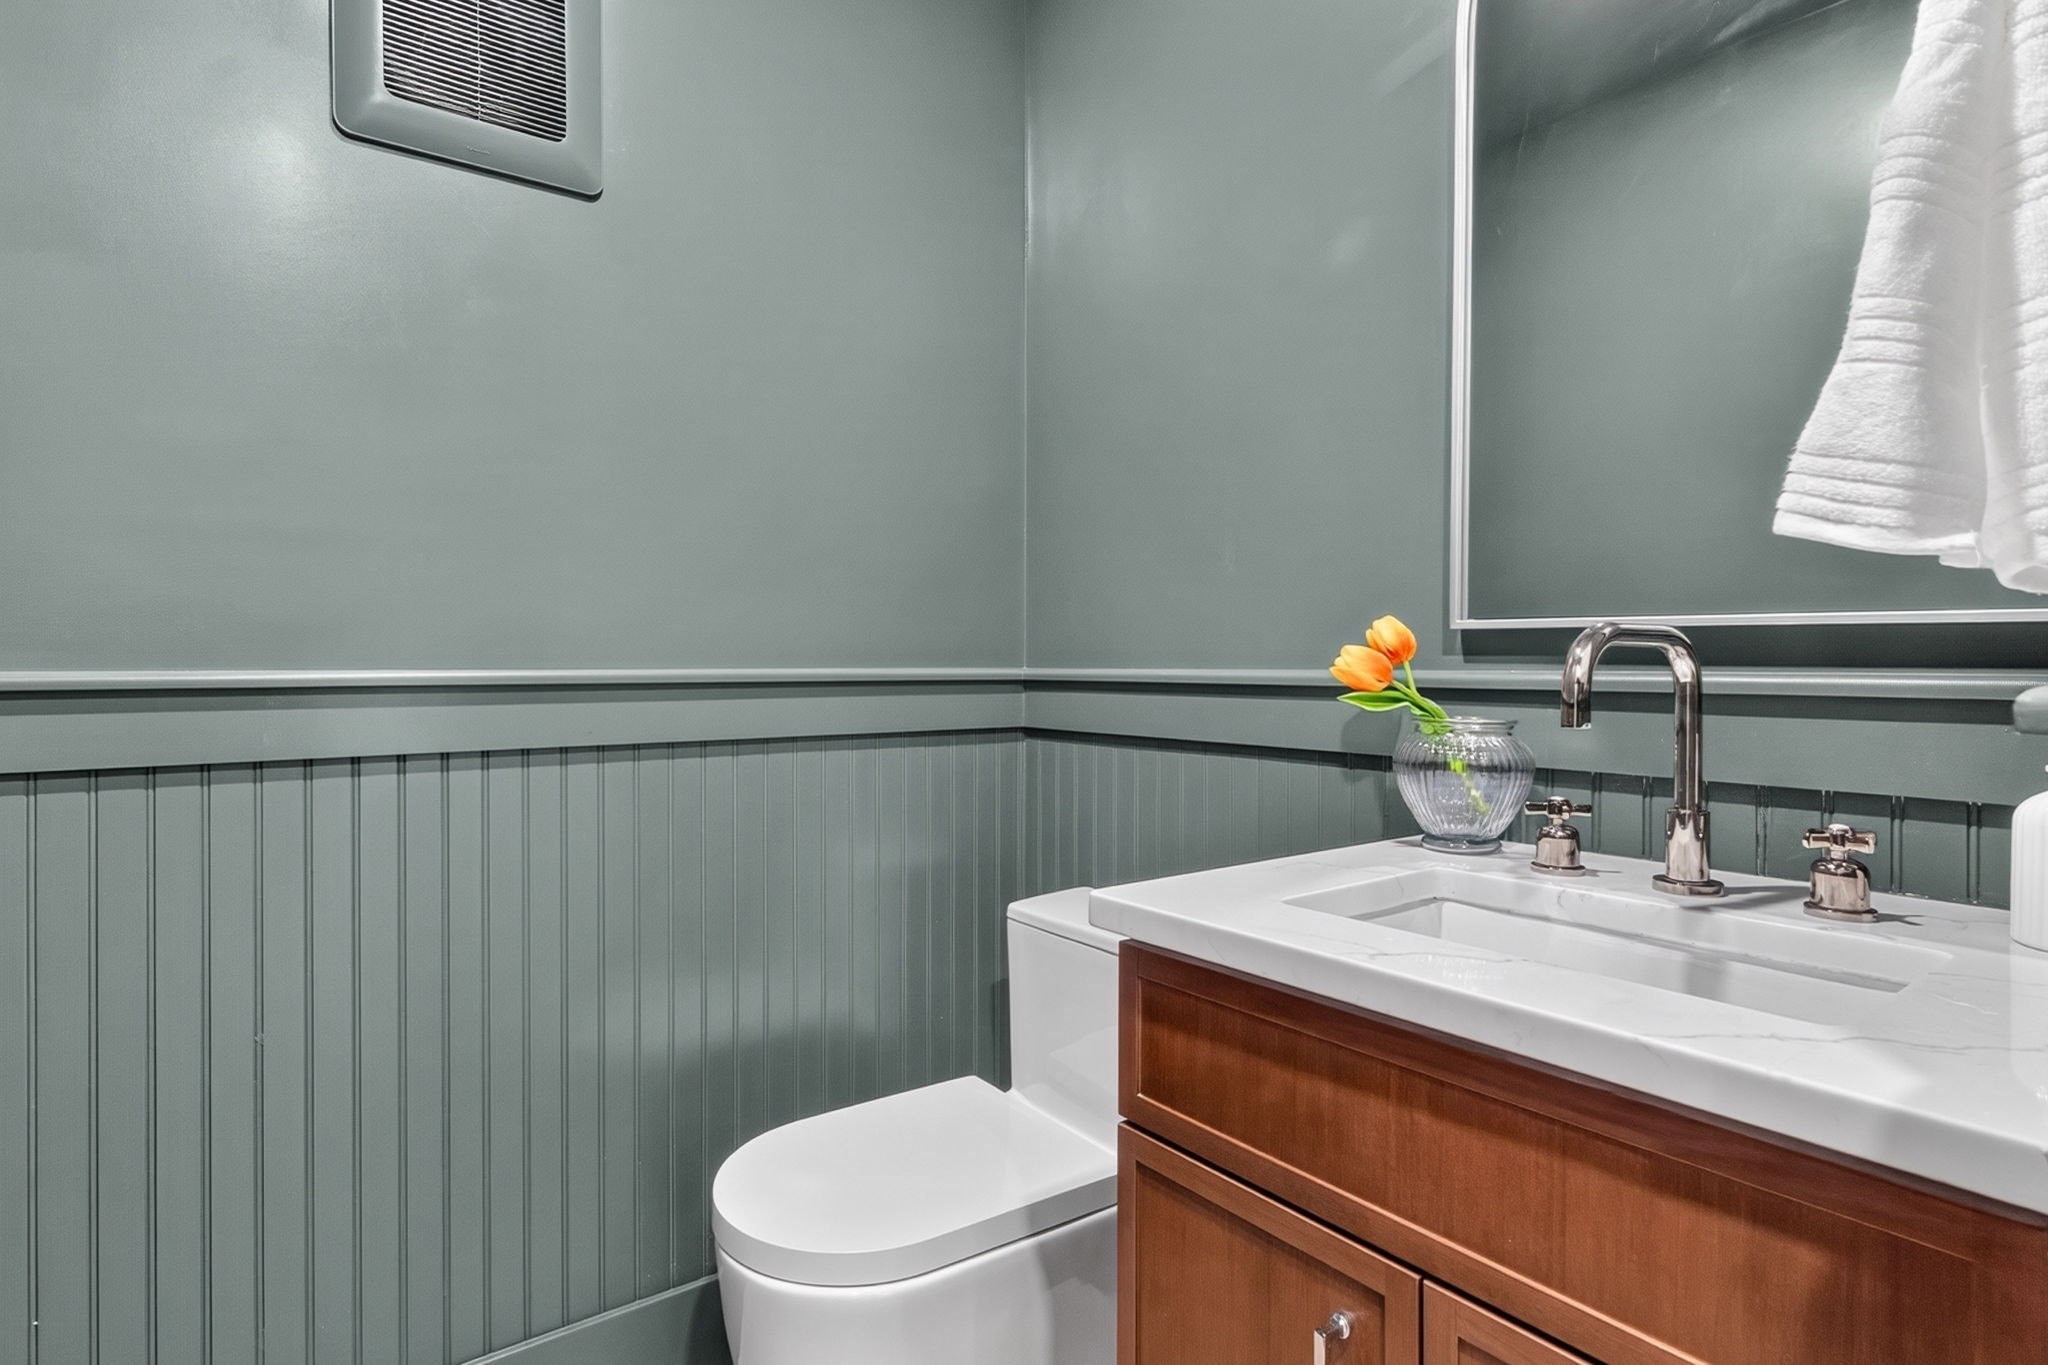
Bathroom with sage-green beadboard, a wood vanity, white sink, and orange tulips.
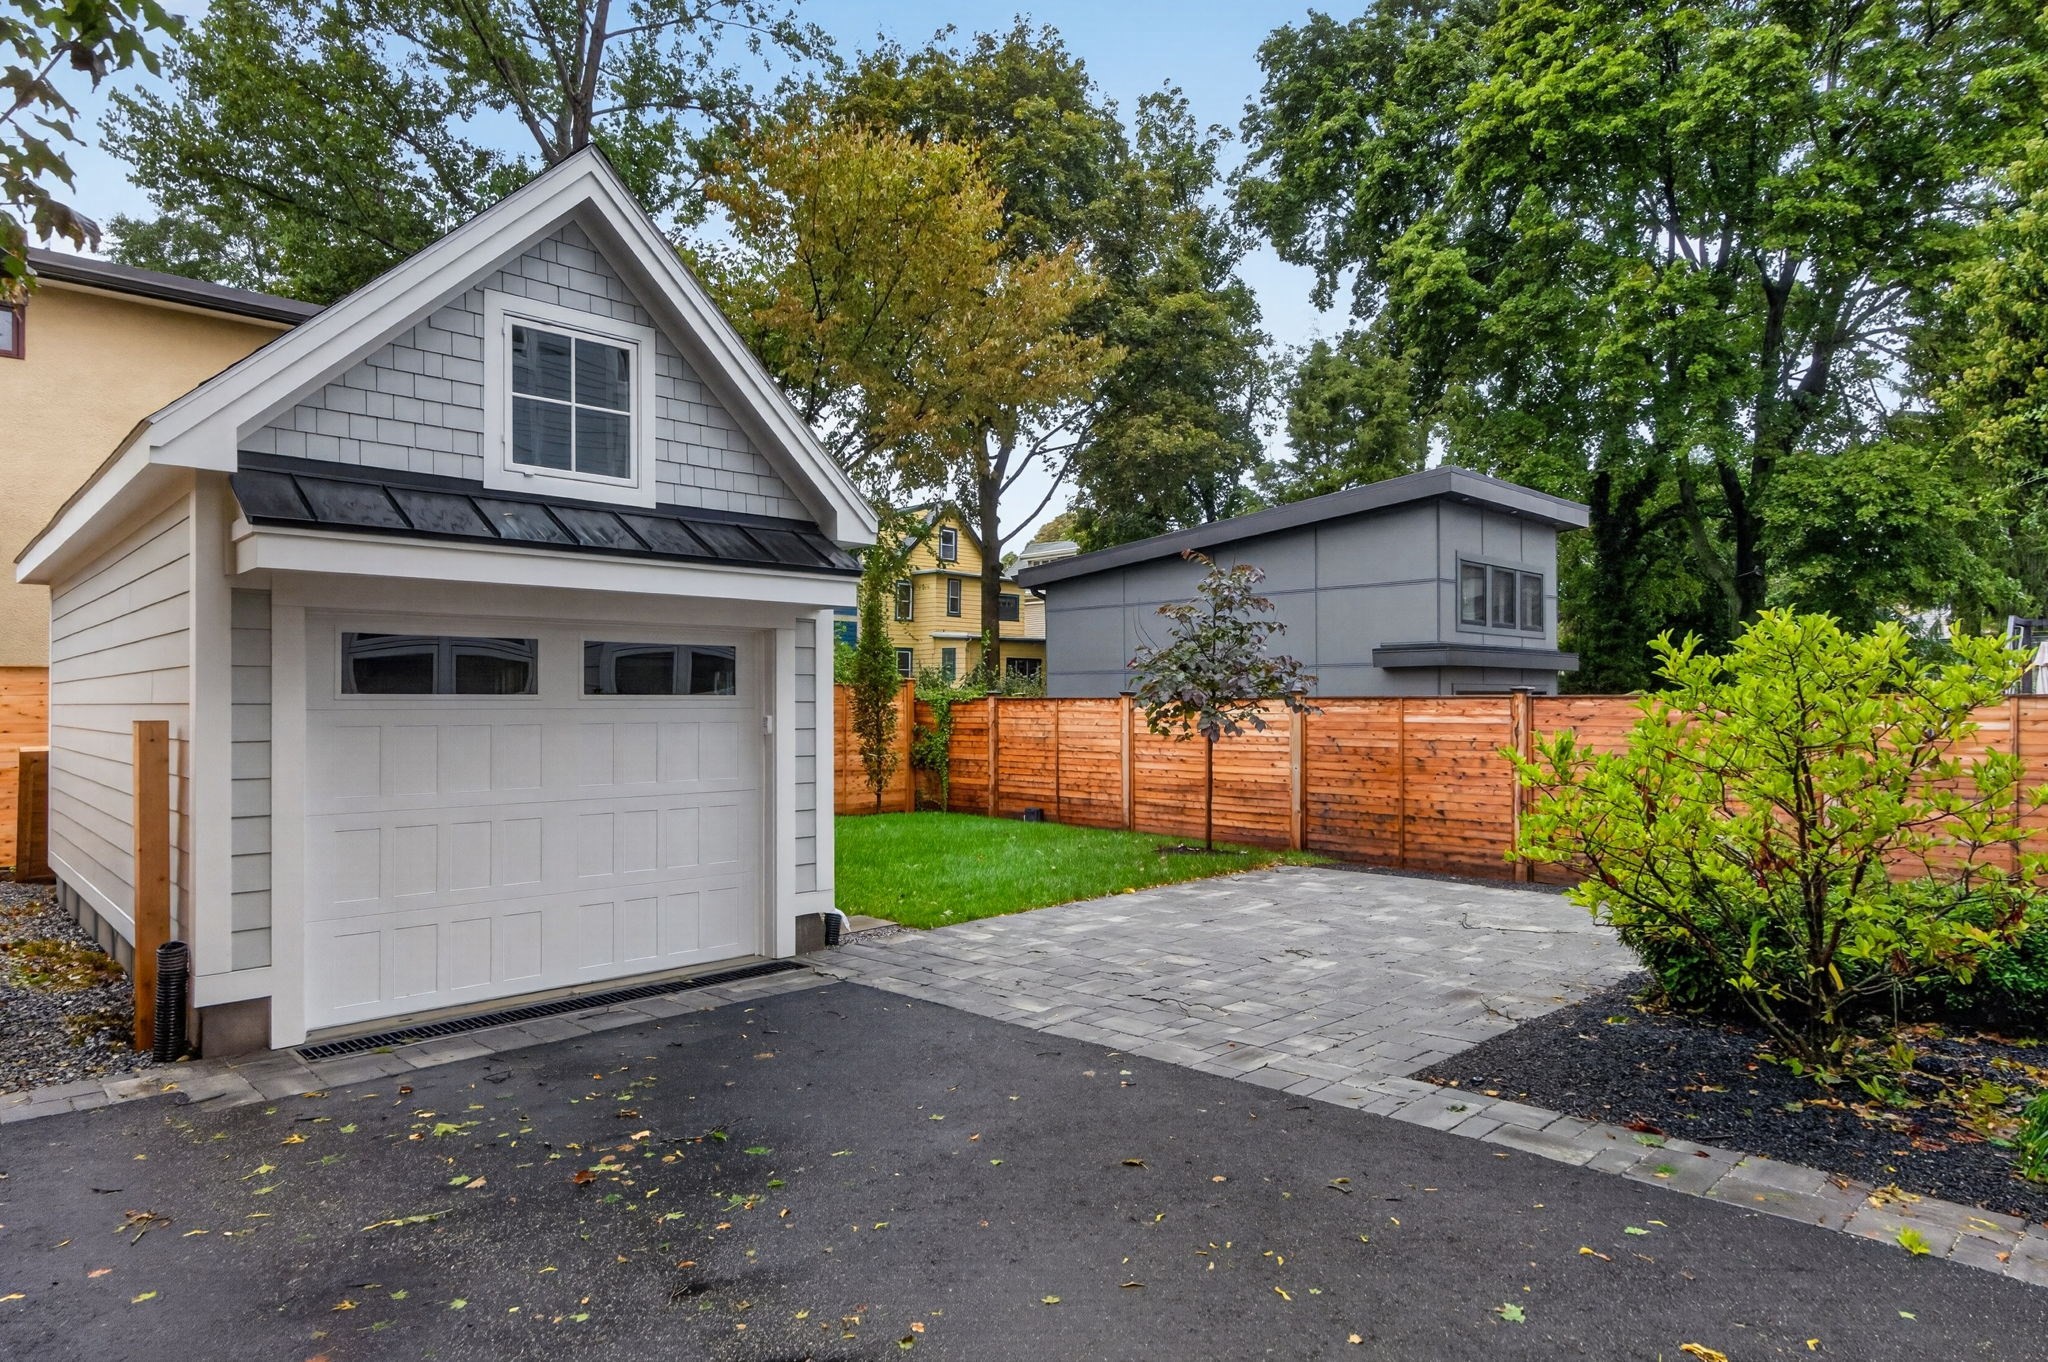
Gray detached garage with a gabled window beside a paved driveway and fenced yard.
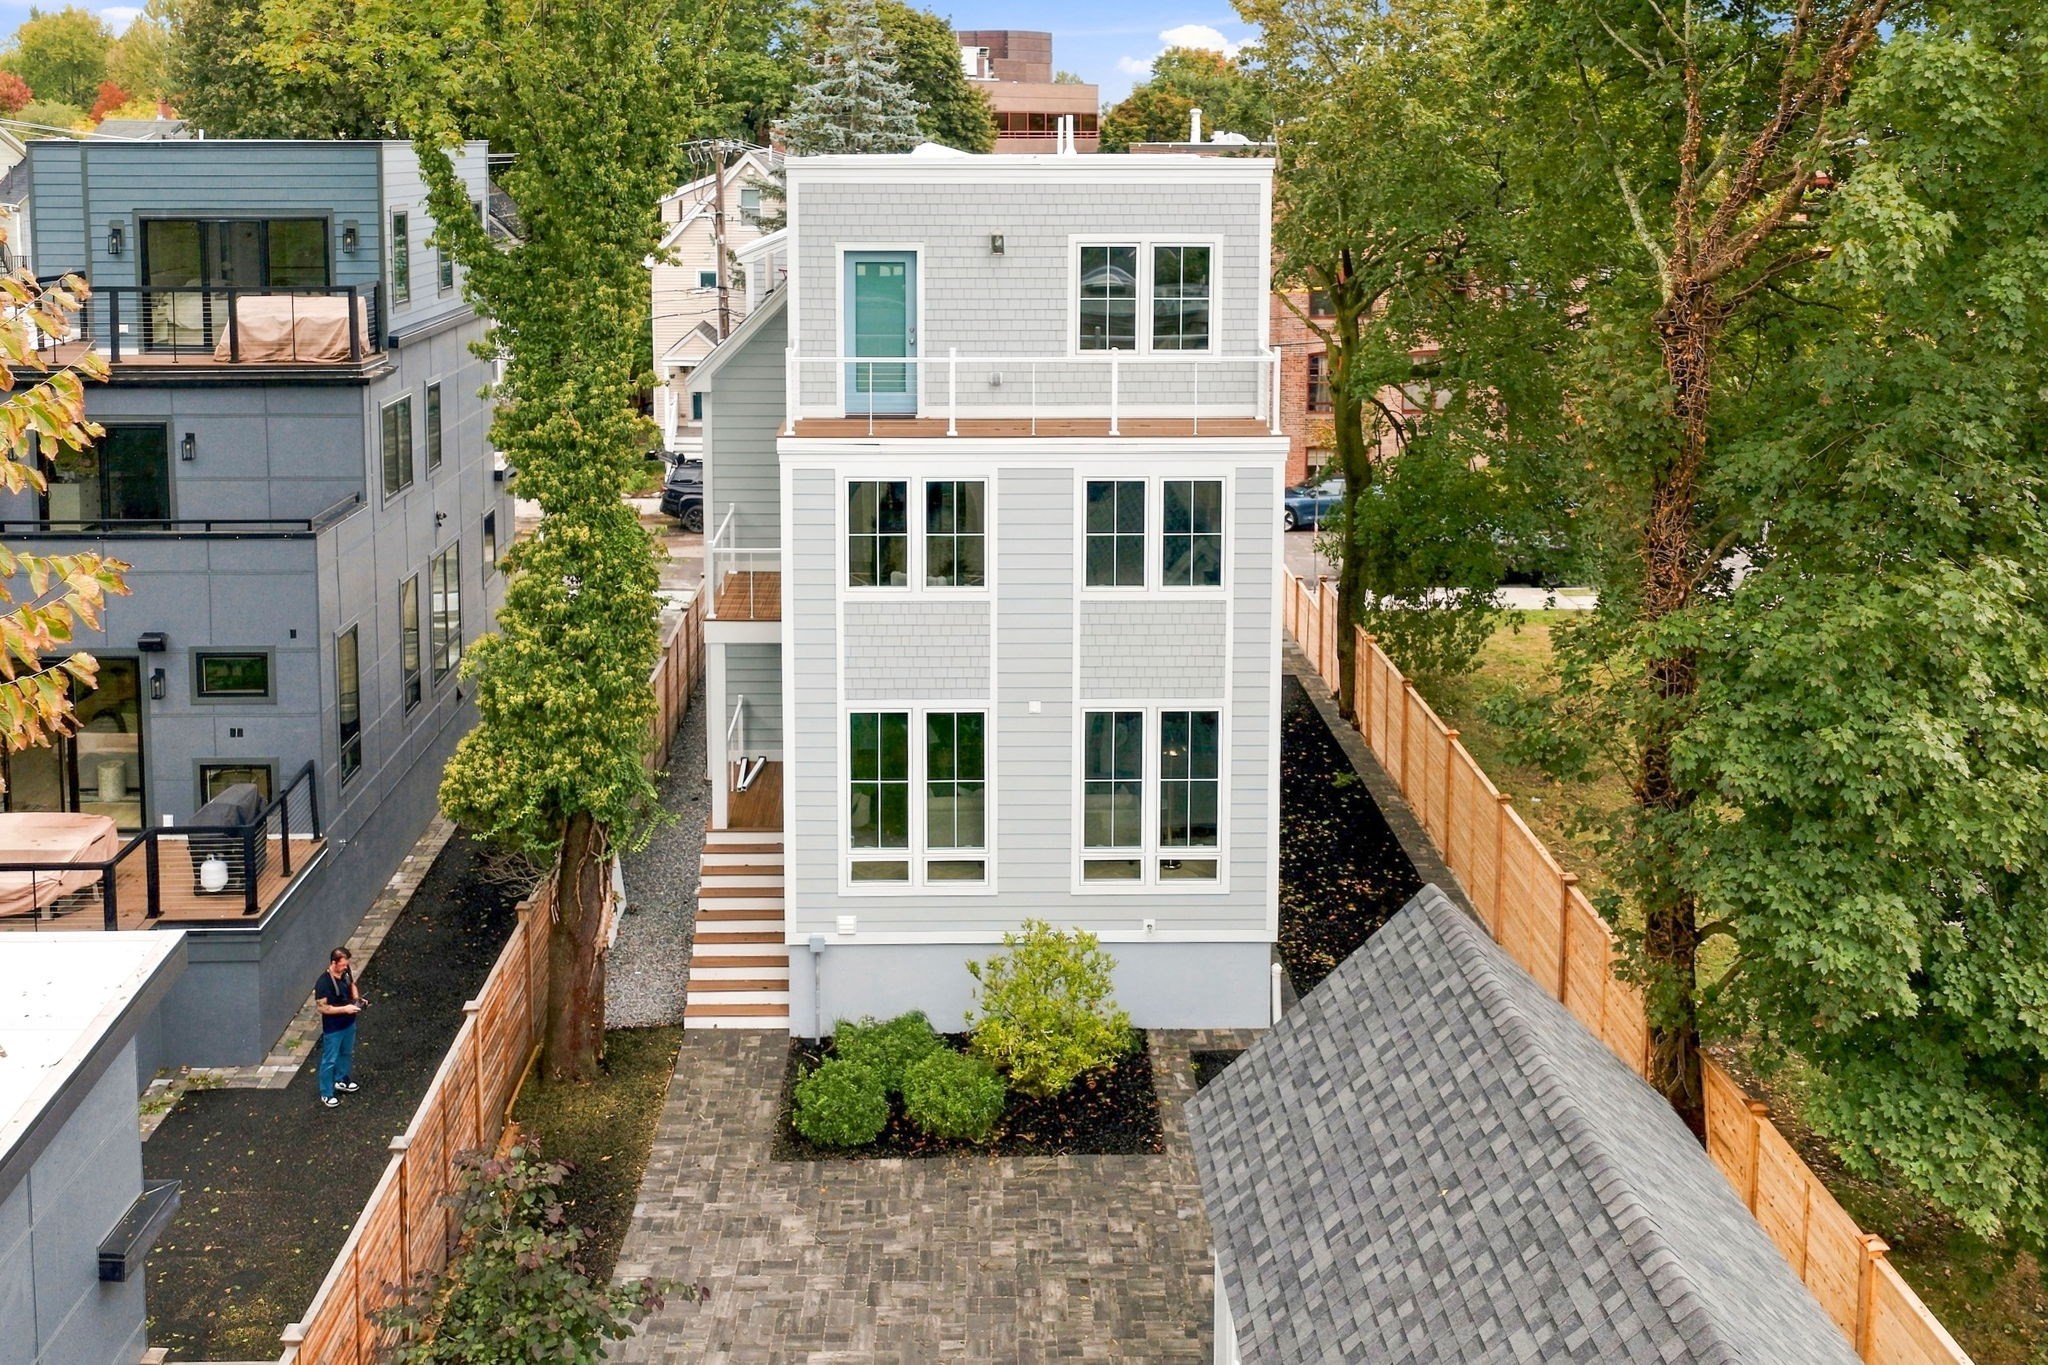
Modern gray house with a second-floor balcony, fenced patio, and landscaped garden.
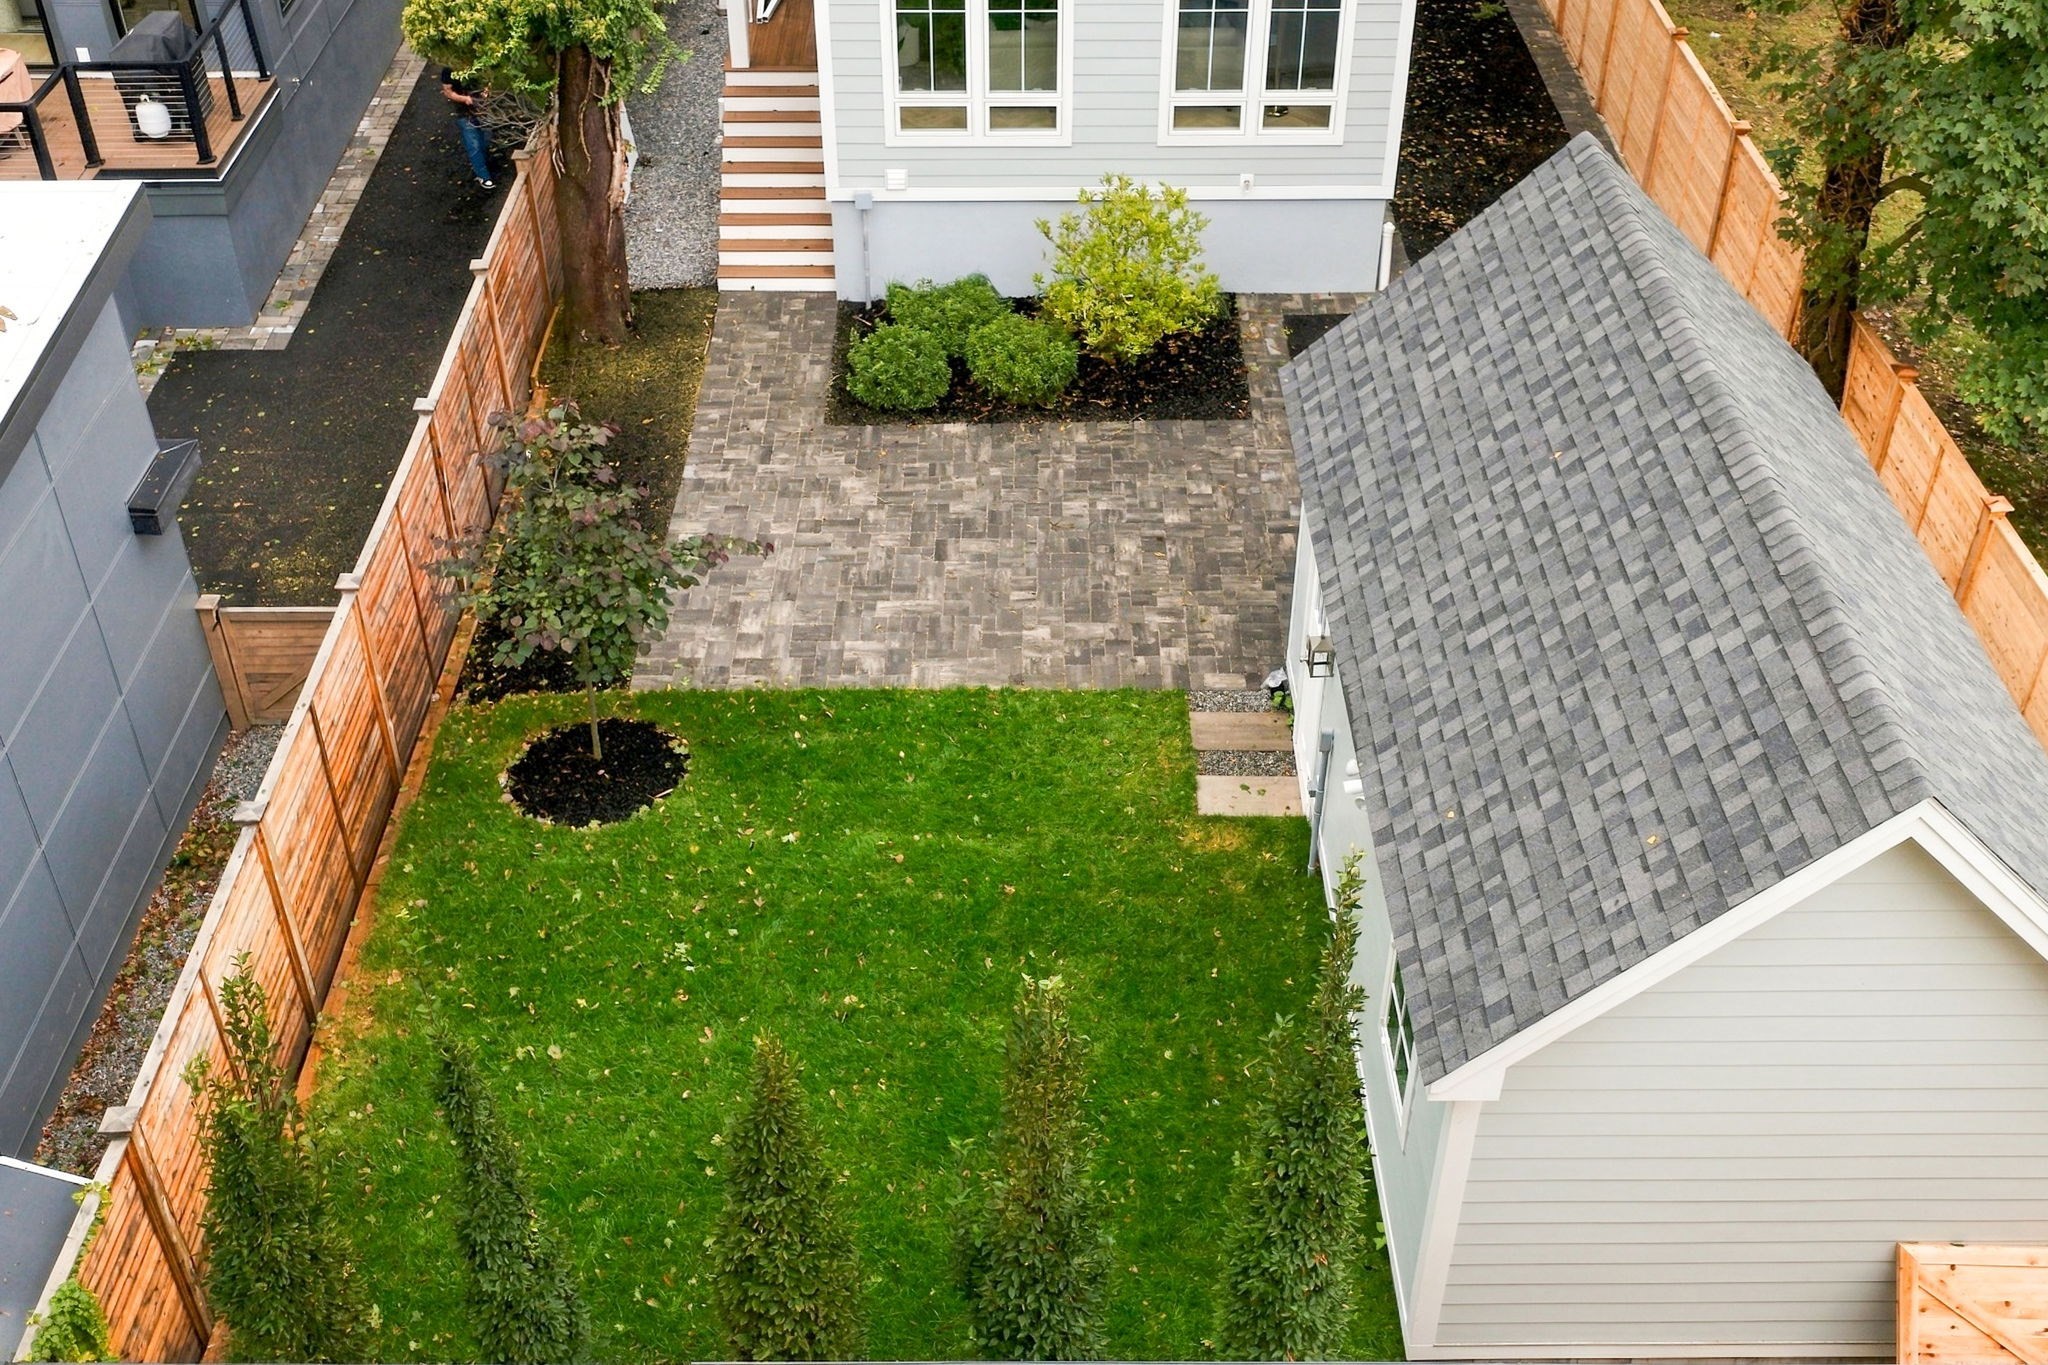
Aerial backyard with a large lawn, paved patio, wooden fencing, and detached garage.
SEE ALL PHOTOS
Gray multi-story house with white trim and front steps, beside a modern home with orange wood siding.
Gray gabled house with a blue front door, white porch steps, and landscaped entry garden.
Dining room with a black table, brown chairs, brass chandelier, and large windows.
Dining room with a black table, upholstered chairs, brass chandelier, and large windows beside the kitchen.
Open-plan kitchen with a large island and wood cabinetry flowing into a bright living room.
Kitchen with a large wood island, stone countertop, upholstered stools, and stainless steel appliances.
Kitchen with warm wood cabinets, stainless steel range, marble island, and large window facing leafy trees.
Kitchen with a large white island, warm wood cabinetry, and three geometric pendant lights.
Open-plan kitchen with a wood-paneled island, white bar stools, stainless steel refrigerator, and herringbone flooring
Open-plan living room with a marble fireplace, wood kitchen cabinetry, and large windows.
Living room with a marble fireplace, beige sectional, rounded chairs, and large windows.
Staged living room with a marble fireplace, cream sectional, large windows, and wood coffee table.
Open-plan living room and kitchen with neutral sofas, a wood coffee table, and a wood-cabinet island.
Modern entry hall with a wood staircase, black railings, round mirror, and two brown benches.
Open-plan living and dining room with white shiplap walls and cream seating.
Open-plan living room with cream seating, a blue patterned kitchenette backsplash, and white paneled walls.
Dining nook with a round wood table, blush chairs, blue patterned wallpaper, and a built-in beverage station.
Staged living room with a cream sofa, wood coffee table, and woven-front sideboard against white shiplap walls.
Furnished home office with a black desk, cream chair, geometric rug, and orange flowers.
Bathroom with a dark gray tiled walk-in shower and a wood vanity topped by a white sink.
Bedroom with a beige bed, blue accent pillows, pale blue-gray walls, and large windows.
Staged bedroom with a tufted bed, blue accent chair, and three tall windows.
Bathroom with a glass-enclosed tiled tub and shower, wood vanity, and arched mirror.
Staged bedroom with a large bed, patterned rug, and bright windows overlooking leafy trees.
Primary bedroom with paneled gray walls, a large bed, wood floors, and two leafy window views.
Furnished bedroom with a large bed, window-side seating, paneled walls, and light wood floors.
Bathroom with a marble shower, freestanding tub, herringbone tile, and warm wood double vanity.
Bathroom with a freestanding tub, wood double vanity, herringbone tile, and window overlooking greenery.
Hallway leading to a sitting area, with a wood vanity visible through the doorway.
Walk-in closet with custom light-wood shelving, multiple drawers, and hanging rods.
Furnished bedroom with a curved upholstered bed, high sloped ceiling, and multiple windows.
Bedroom with an olive green headboard, leafy views through two windows, and a patterned rug.
Bedroom with a green upholstered headboard, patterned rug, and windows overlooking leafy trees.
Modern bathroom with a wood-front vanity and bathtub behind a glass screen with wood-look tile.
Bathroom with double sinks, warm wood vanity, arched mirrors, and a wood-paneled shower.
Laundry room with front-loading washer and dryer, wooden countertop, two windows, and checkerboard floor.
Bathroom with sage-green beadboard, a wood vanity, white sink, and orange tulips.
Gray detached garage with a gabled window beside a paved driveway and fenced yard.
Modern gray house with a second-floor balcony, fenced patio, and landscaped garden.
Aerial backyard with a large lawn, paved patio, wooden fencing, and detached garage.
For Sale

21 Cottage Park Ave

21 Cottage Park Ave, Cambridge, MA 02140

$3,599,950
Striking new luxury single family on a quiet, tree-lined North Cambridge street, blending classic New England architecture with modern finishes and smart home readiness. Over 4,000 sf across four finished levels: 5 beds, 4.5 baths. The open first floor showcases a chef's kitchen with white oak shaker cabinetry, tile subway backsplash, quartz counters, Thermador stainless appliances, classic hood, and oversized island over herringbone oak floors. Half bath and full pantry with water dispensers rounds out the 1st floor. The second floor features a primary suite with spa bath, soaking tub and walk-in shower, plus a second en-suite bedroom and laundry room. Third floor offers two more bedrooms, full bath, and eave storage. Finished lower level features: entertainment room, private study, a bedroom and secondary laundry. Private fenced yard plus detached 1-car garage. Walk to Davis, Porter, Alewife T, Minuteman Bikeway, top schools, parks, and Cambridge/Somerville dining.

5
beds

5
baths

4,087 Sq.Ft. LIVING AREA

4,520 Sq.Ft. lot

John Raposo

John Raposo

Features & Amenities

Interior

  • total bedrooms5
  • Total bathrooms5
  • full bathrooms4
  • half bathroom1
  • Laundry room Electric Dryer Hookup
  • Flooring Tile, Engineered Hardwood
  • APPLIANCES Electric Water Heater, Water Heater, Range, Dishwasher, Disposal, Microwave, Refrigerator, Washer, Dryer
  • other interior Features Wet Bar

Area & Lot

  • Status For Sale
  • Living Area4,087 Sq.Ft.
  • Total Area4,087 Sq.Ft.
  • Lot Area4,520 Sq.Ft.
  • MLS® ID73584464
  • TypeResidential
  • YEAR BUILT2026
  • NeighborhoodCambridge
  • Architecture StylesColonial

Exterior

  • Garage Space1.0
  • water SourcePublic
  • utilitiesfor Electric Range, for Electric Dryer
  • roofShingle, Rubber, Metal
  • parkingDetached, Paved Drive, Off Street
  • HEAT TYPEAir Source Heat Pumps (ASHP)
  • AIR CONDITIONINGCentral Air, Air Source Heat Pumps (ASHP)
  • sewerPublic Sewer
  • SubstructureConcrete Perimeter
  • other exterior FeaturesPorch, Deck, Deck - Composite, Professional Landscaping, Sprinkler System

Financial

  • Sales Price$3,599,950
  • Real Estate Tax $6,377/yr
  • Zoning C-1
Gray gabled house with a blue front door, white porch steps, and landscaped entry garden.

Schedule a Showing

We would love to show you our beautiful property. Please select your preferred date and time below. An agent will be in touch shortly to confirm your appointment.

Schedule a Showing

We would love to show you our beautiful property. Please select your preferred date and time below. An agent will be in touch shortly to confirm your appointment.

Thank you for your interest in 21 Cottage Park Ave, Cambridge, MA 02140. We are reviewing your request and will be in touch shortly!

Mortgage Calculator

Estimate your monthly mortgage payment, including the principal and interest, property taxes, and HOA. Adjust the values to generate a more accurate rate.

All estimates are provided for informational purposes only. Actual amounts may vary.
$0,000 Your Payment 20 15 65
$0,000 Your Payment

Cambridge

Explore

Work With Us

A transparent, client-focused approach to real estate built on clarity and trust. Every decision is guided by strategy, integrity, and measurable results. Schedule a consultation today!

Follow Me on Instagram